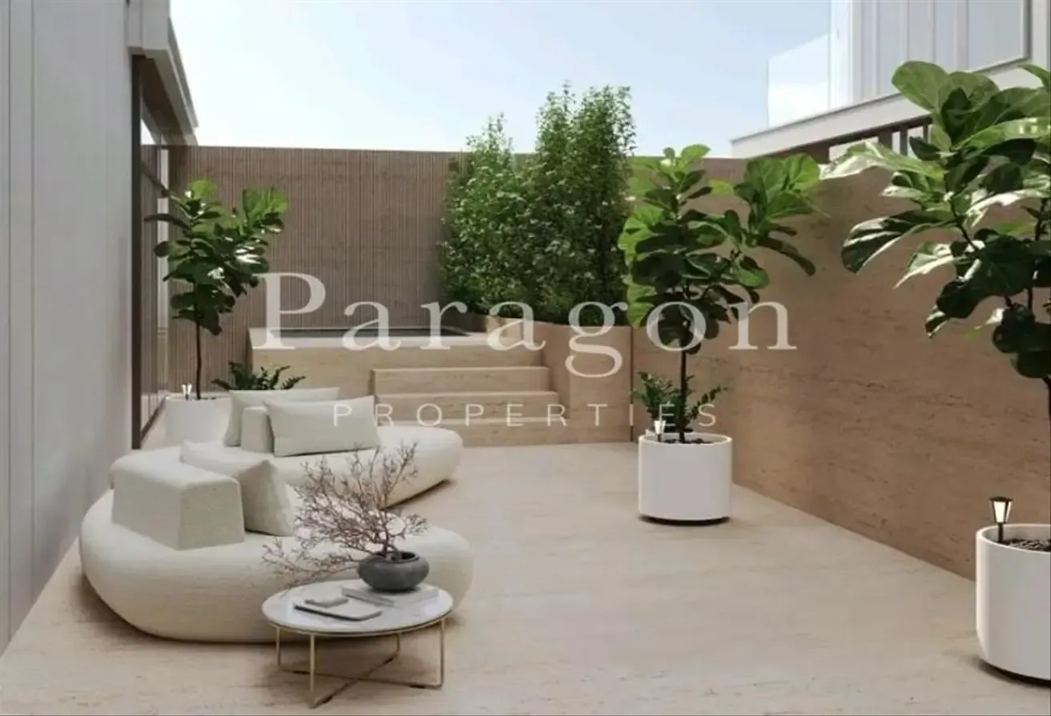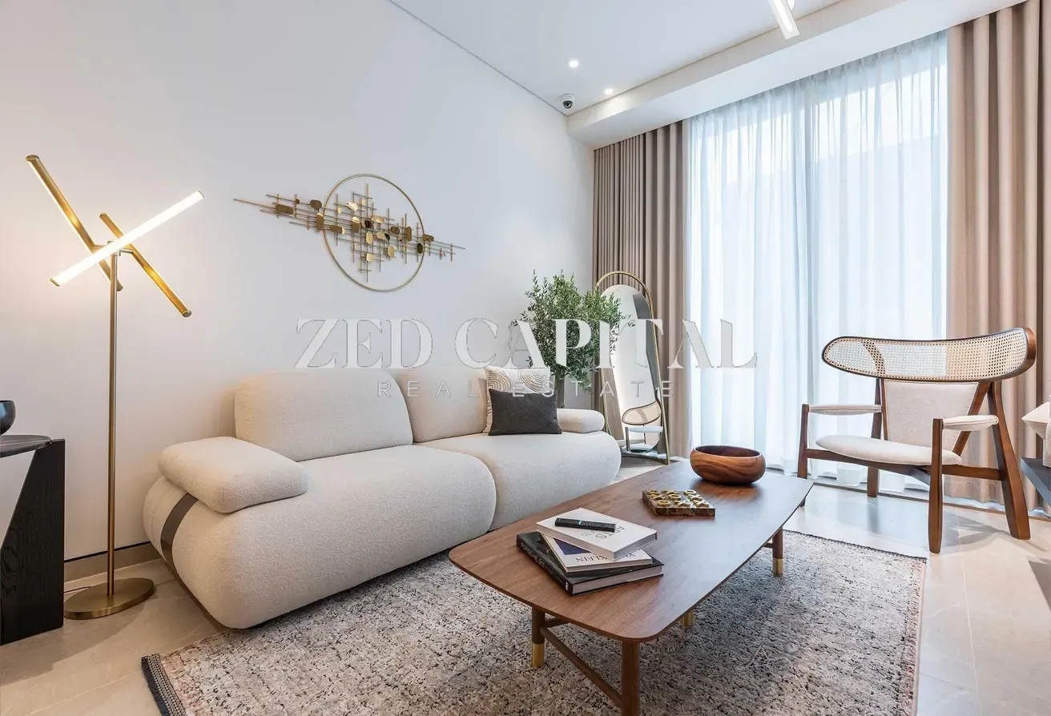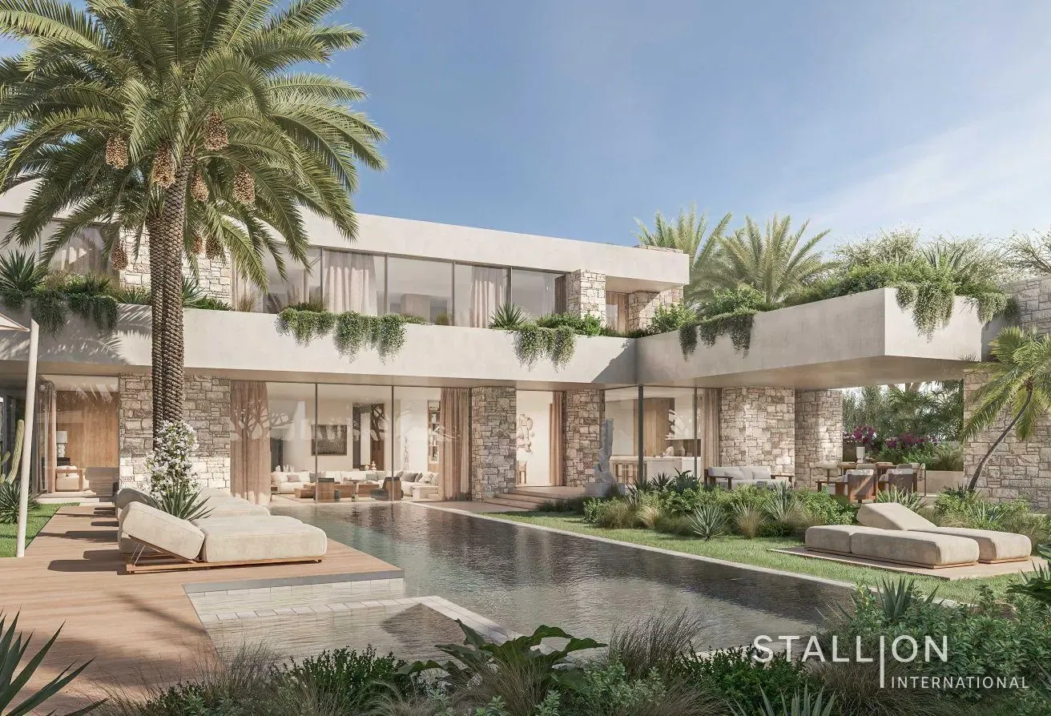
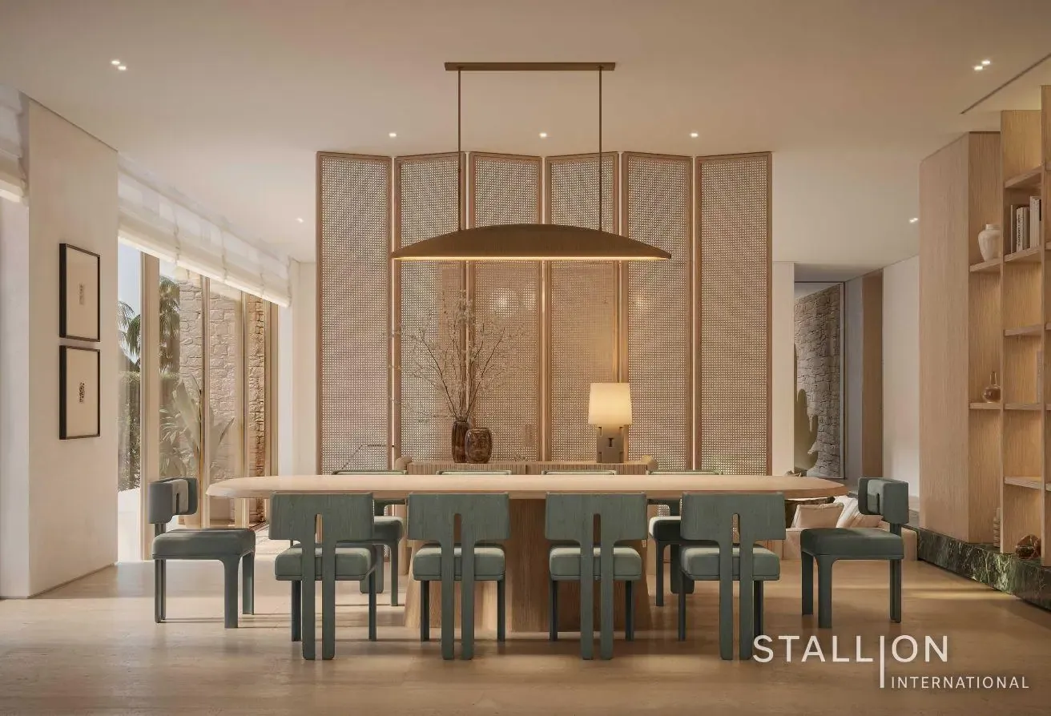
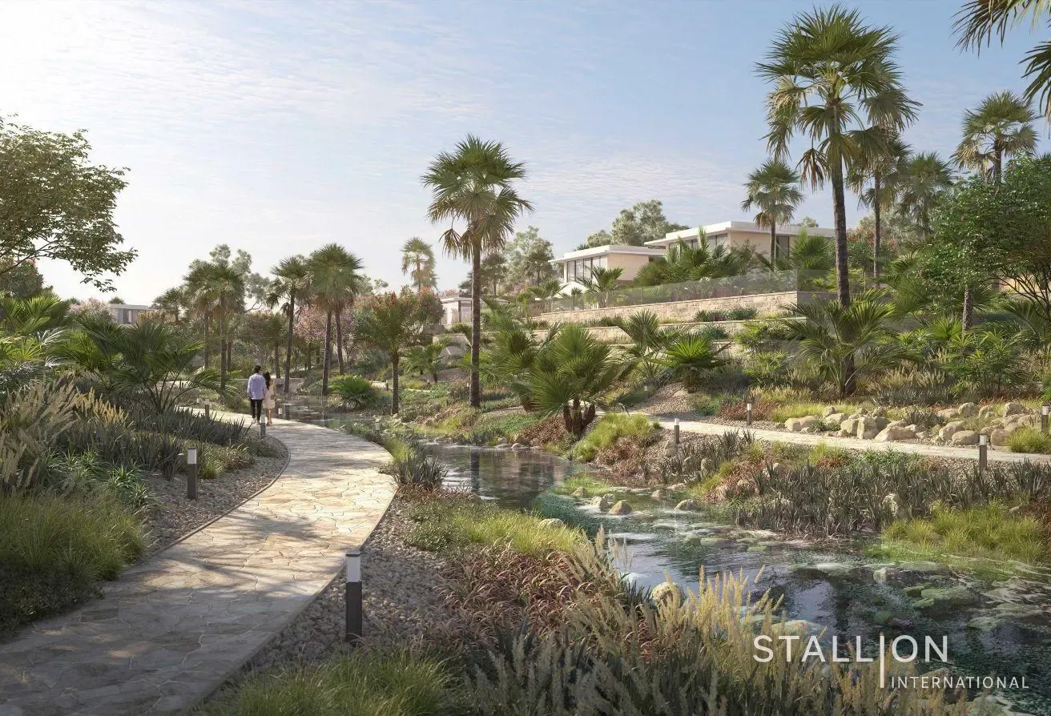

Unlike most 5-bedroom homes in the area, this expansive 12,917 sqft mansion by H&H offers a generous 16,163 sqft built-up area across three floors. The property is currently off-plan, providing the freedom to customize the interior finishes and layout to your personal preference. Its scale is significant, allowing for a grand living experience that stands out from standard residential offerings in the vicinity. The interior layout is designed for comfort and utility, featuring five bedrooms and seven bathrooms. The floor plan includes a dedicated study and a maid's room, ensuring practical space for daily needs. Large windows throughout the home invite natural light, while the unfurnished state allows you to select your own furniture and appliances to suit your style. The walk-in closets and built-in wardrobes provide ample storage, keeping the living areas organized and clear. This residence includes a comprehensive range of amenities for a complete lifestyle: - Private pool - Private garden - Private gym - Private jacuzzi - Balcony - Barbecue area - Central AC - Kitchen appliances - Maids room - Study - Walk-in closet - Built-in wardrobes - Shared pool - Shared gym - Shared spa - Maid service - Security - Concierge - Lobby in building - Childrens play area - Childrens pool - Pets allowed - View of water - View of landmark Located in Mohammed Bin Rashid City, this home benefits from a central position near major highways like Al Khail Road and Sheikh Mohammed Bin Zayed Road. The community is known for its green spaces and sustainable infrastructure. Offered at 50,800,000 AED.
Edra Villas, Eden Hills, Mohammed Bin Rashid City, Dubai
الموقع تقريبي ويُعرض بناءً على منطقة العقار.
عرض على الخريطة