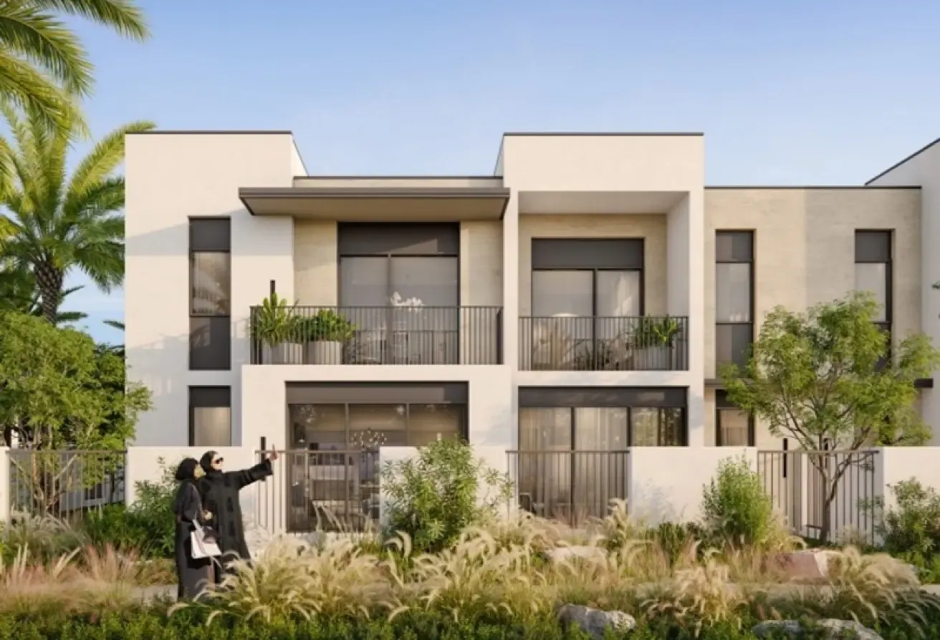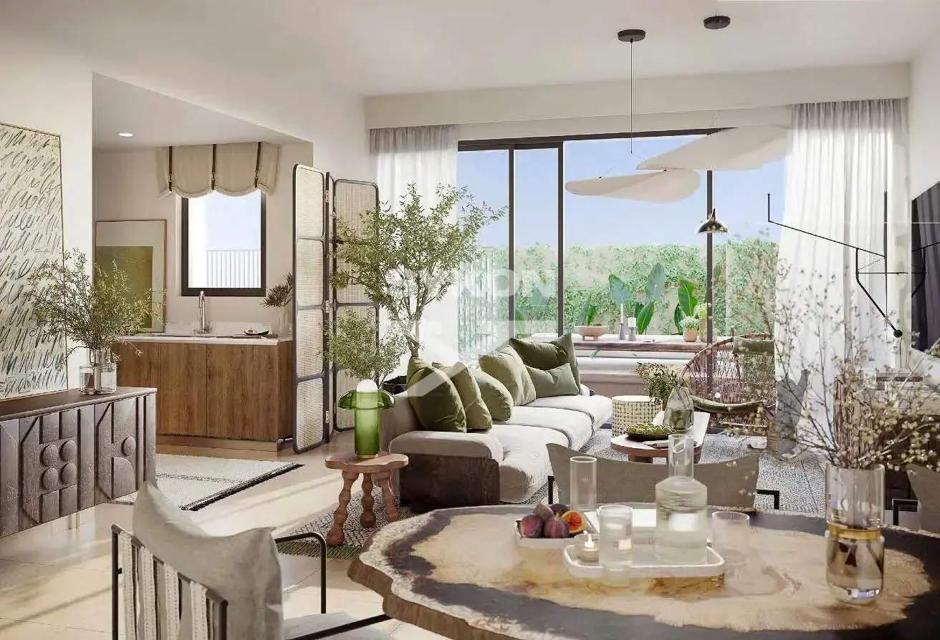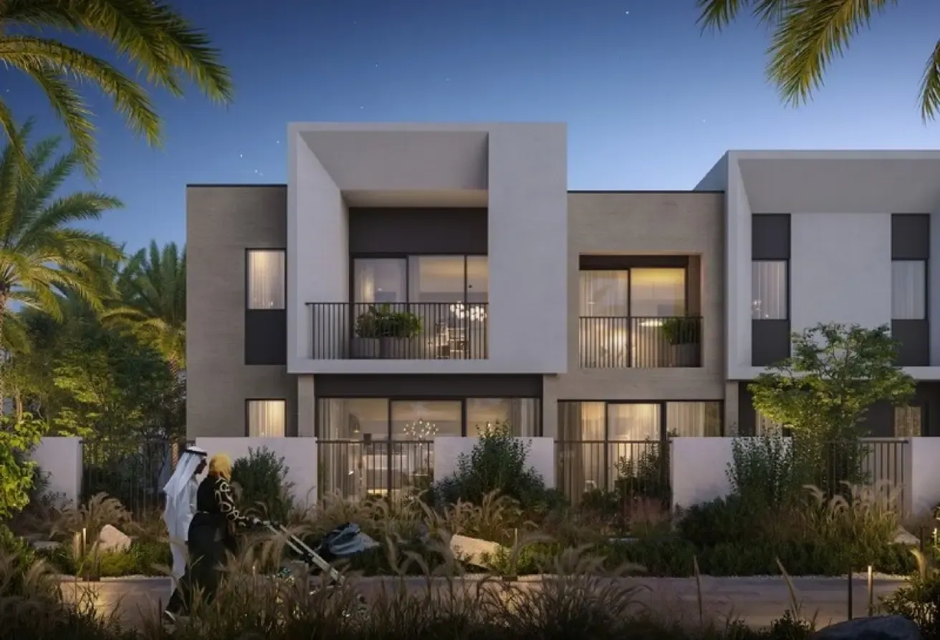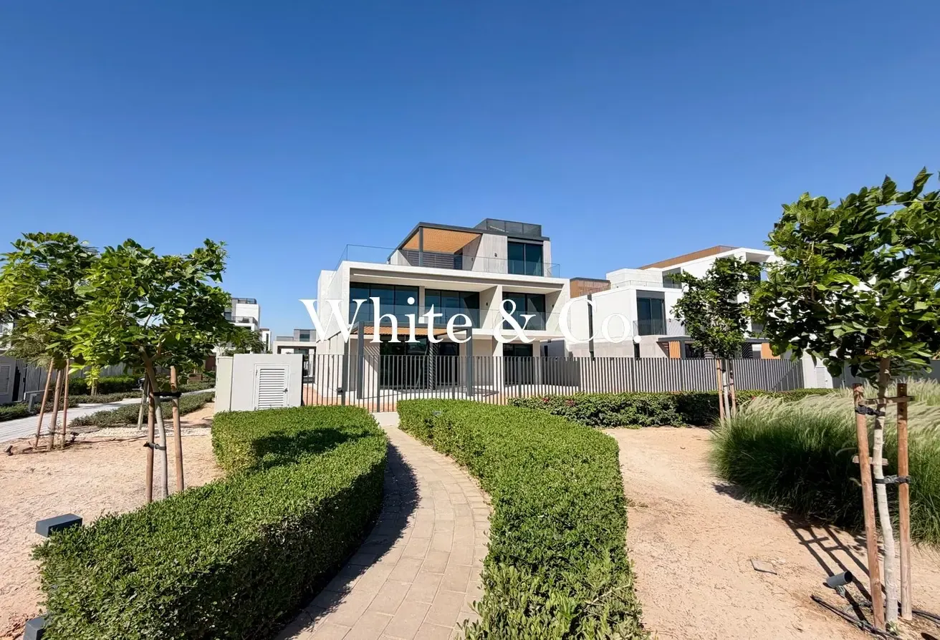
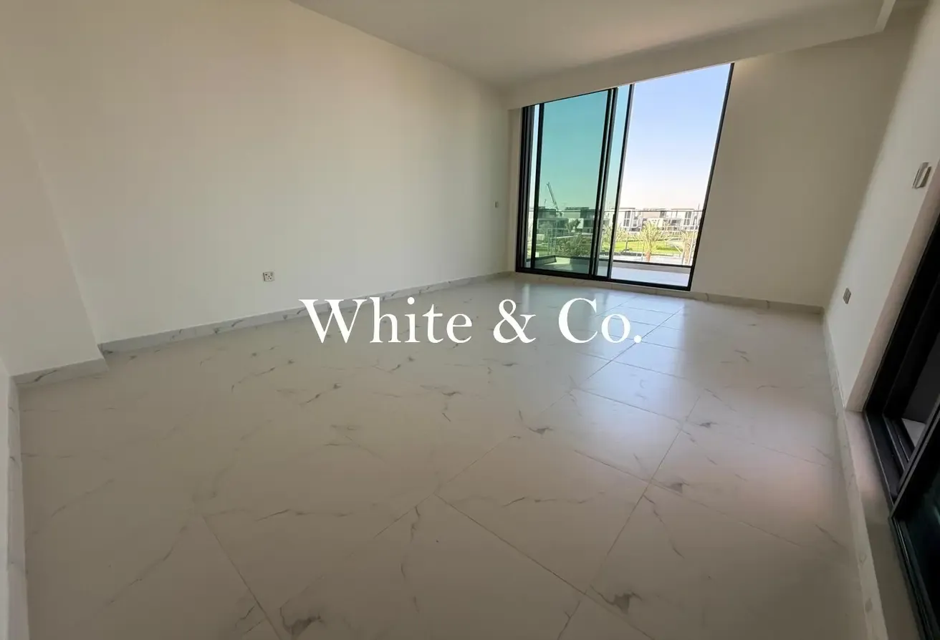
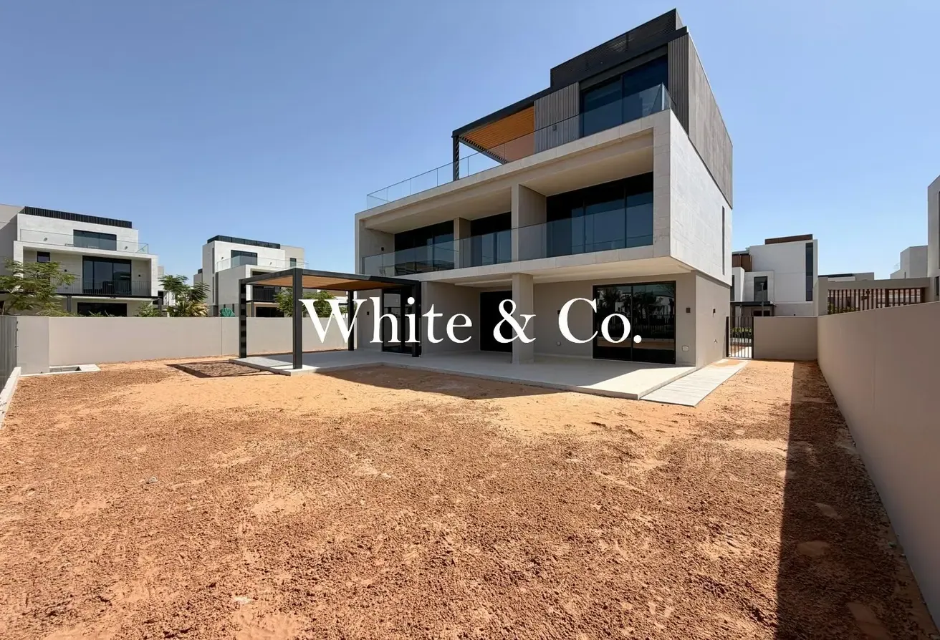

* Type B Layout * 5 Bedrooms + Maid’s Room + 3 Family Room * 5,945 sqft / 552.27 sqm BUA * 6,565.99 sqft * Premium Corner Plot * Main Park Backing * Vastu Compliant * Brand New & Handed Over * Sixth Bedroom / Second Master Potential A premium five-bedroom villa in Elie Saab, Arabian Ranches 3, positioned on a corner plot with one of the strongest outlooks in the community. Rather than only backing onto the park, this villa faces down the main green park area, giving a long, open and expansive view. The Type B is the largest layout in Arabian Ranches 3, offering 5,945 sqft of built-up area across a family floor plan with five bedrooms, maid’s room and multiple living areas. A major advantage is the top floor family room with its own bathroom, which can comfortably be used as a sixth bedroom or second master suite if required. Brand new and handed over, this is an excellent end-user option for buyers looking for scale, privacy, Vastu compliance and a prime park backing position in Elie Saab.
Elie Saab 2, Elie Saab, Arabian Ranches 3, Dubai
الموقع تقريبي ويُعرض بناءً على منطقة العقار.
عرض على الخريطة