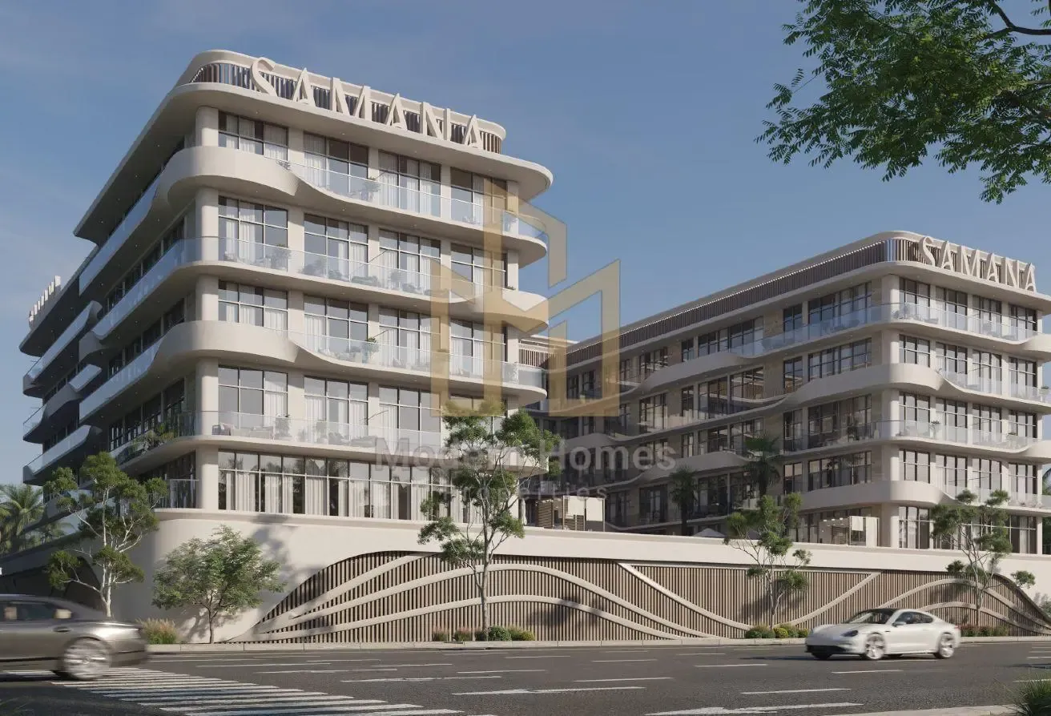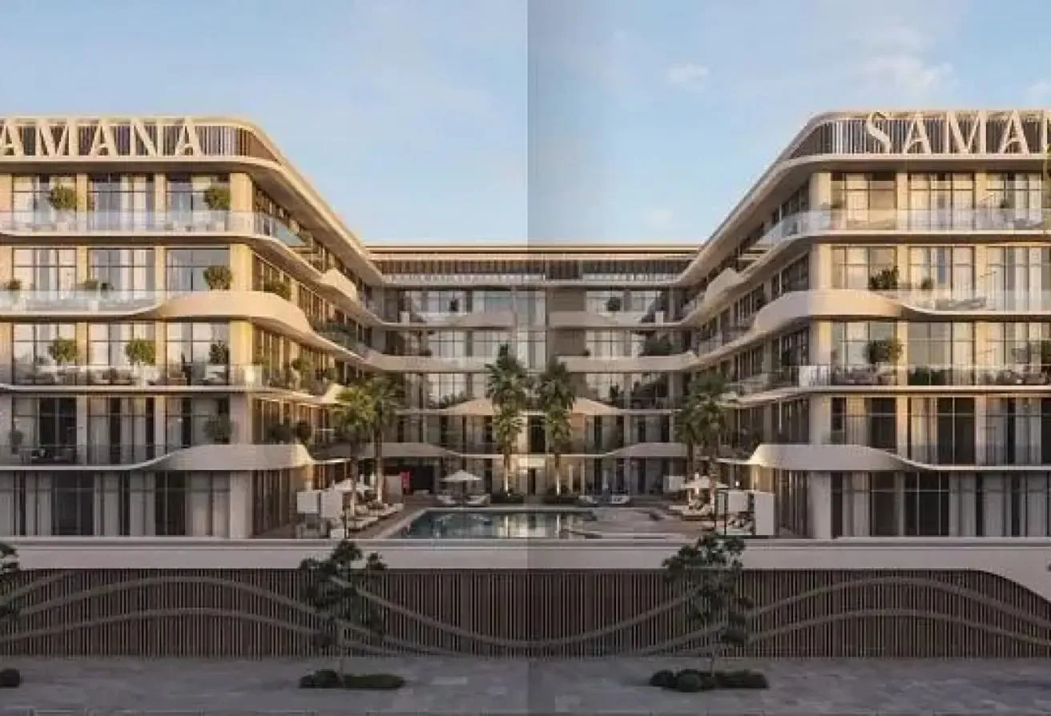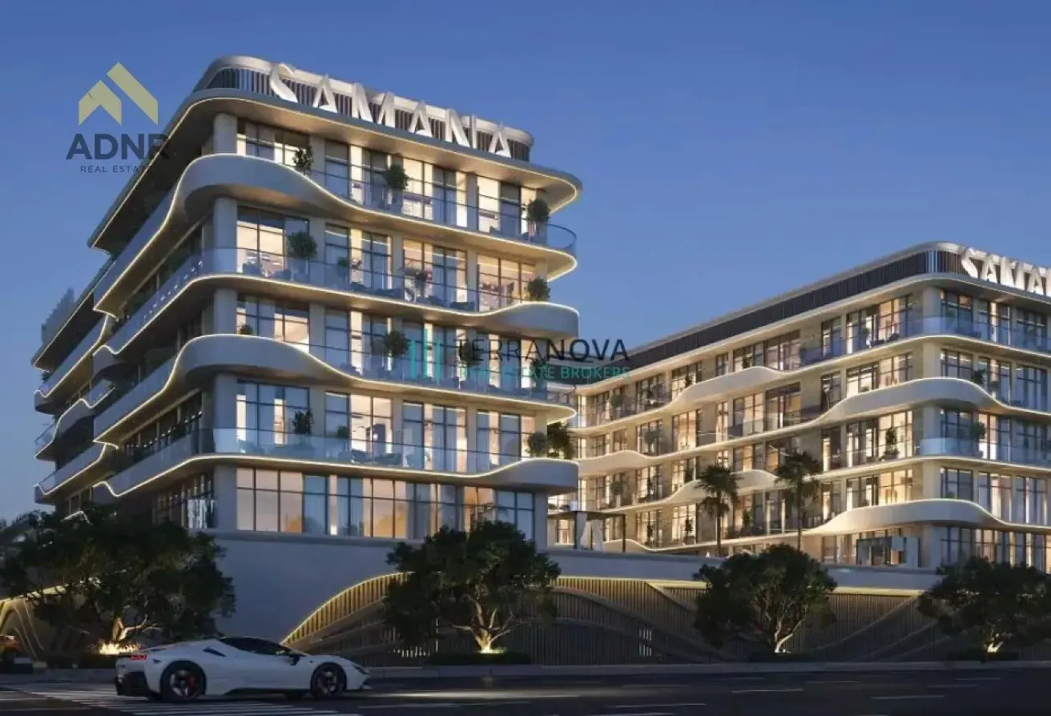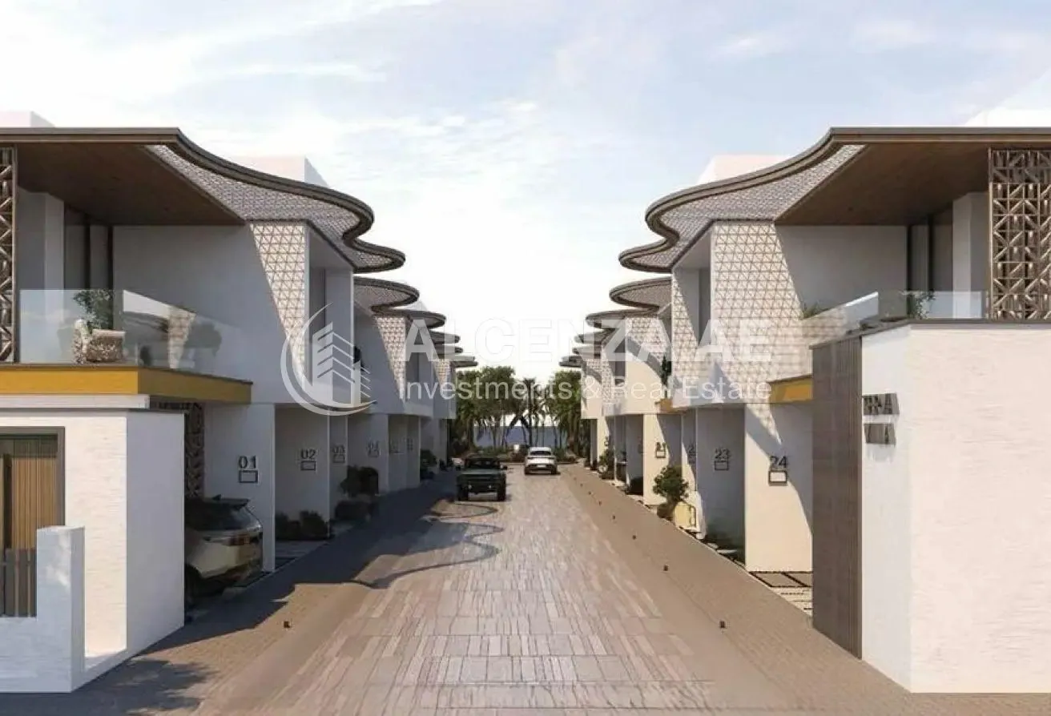
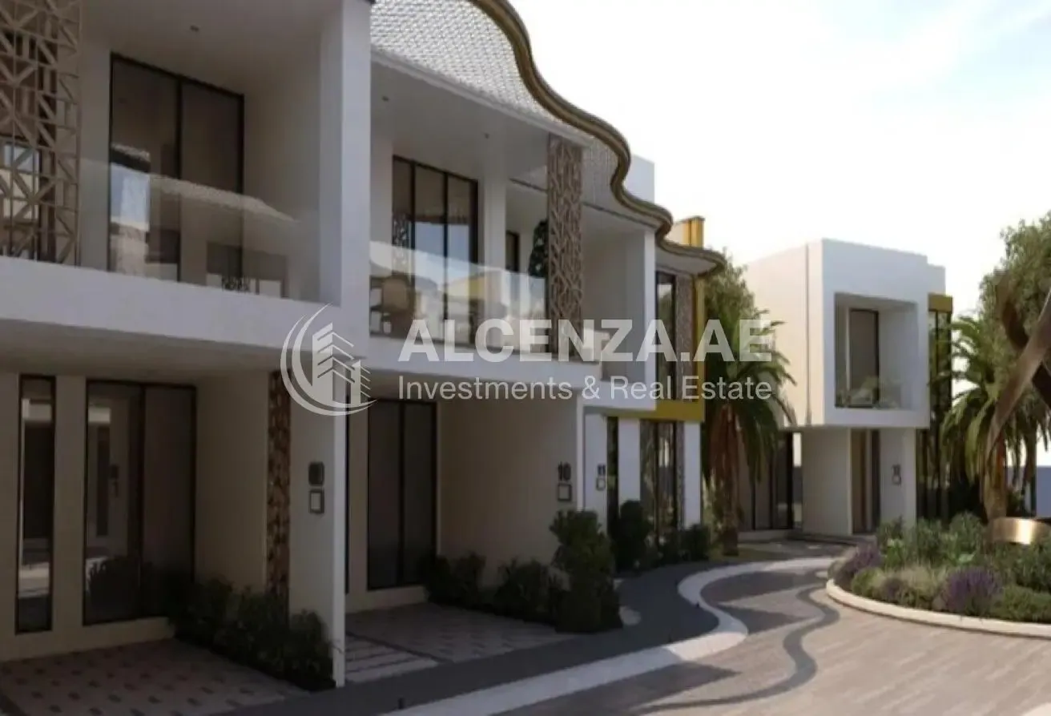

Designed with comfort, privacy, and functionality in mind, this beautifully crafted villa is an ideal choice for families seeking generous indoor and outdoor living space in a contemporary residential setting. With a plot size of 3,015 sq. ft. and a built-up area of 4,612 sq. ft., the home features a thoughtfully planned layout that blends elegance with practicality. The villa boasts four well-appointed bedrooms, bright open living and dining spaces, and a modern kitchen fitted with quality cabinetry. Large windows invite abundant natural light into the home, creating a warm and welcoming atmosphere throughout. The interiors are complemented by built-in wardrobes, a separate laundry area, central air conditioning, and a maid’s room for added convenience. One of the standout features of this property is its private swimming pool and landscaped garden, providing the perfect setting for family gatherings, outdoor entertaining, or simply relaxing in the comfort of your own home. The villa also includes a balcony, covered parking, and spacious outdoor areas that enhance the overall lifestyle appeal of the property. Located in the sought-after Terva Homes community, residents enjoy access to a range of premium amenities designed to support a balanced and active lifestyle. From landscaped parks and walking tracks to a fully equipped gym and children’s play areas, the community offers everything needed for comfortable everyday living. Property Details: 4 Bedrooms + Maid’s Room Plot Size: 3,015 Sq. Ft. BUA: 4,612 Sq. Ft. Private Swimming Pool Built-In Wardrobes Modern Kitchen with Fitted Cabinets Bright Living and Dining Area Private Garden Space Covered Parking Balcony Laundry Area Central Air Conditioning Community Amenities: Swimming Pool Fully Equipped Gym Children’s Play Area Landscaped
Terva Homes, Saih Shuaib 2, Dubai Industrial City, Dubai
الموقع تقريبي ويُعرض بناءً على منطقة العقار.
عرض على الخريطة