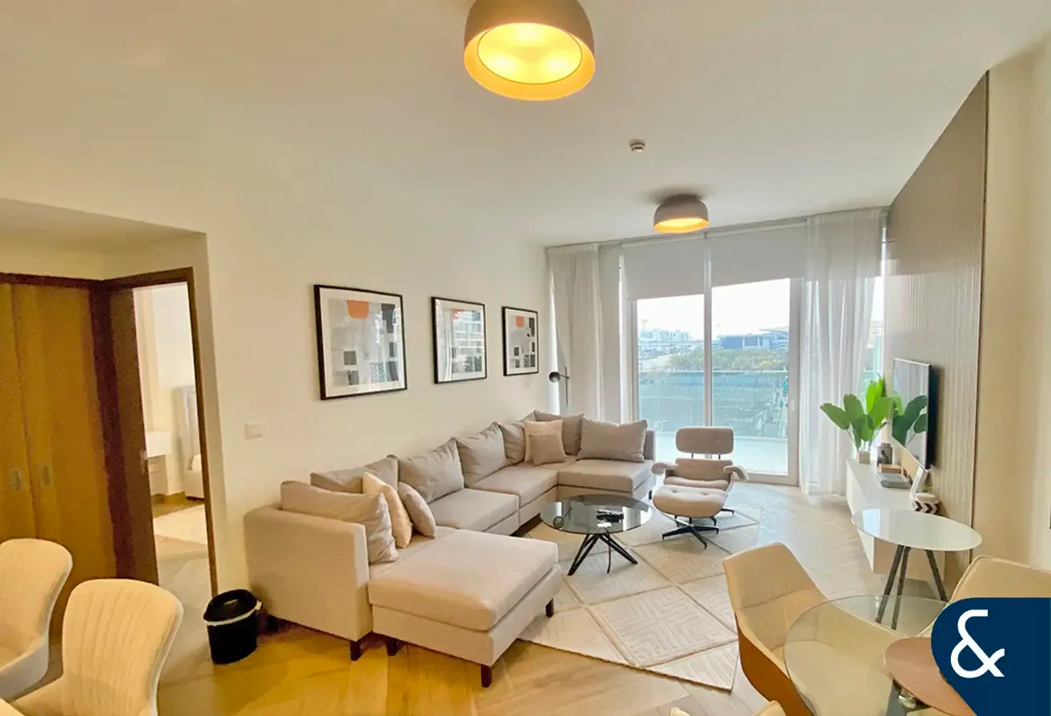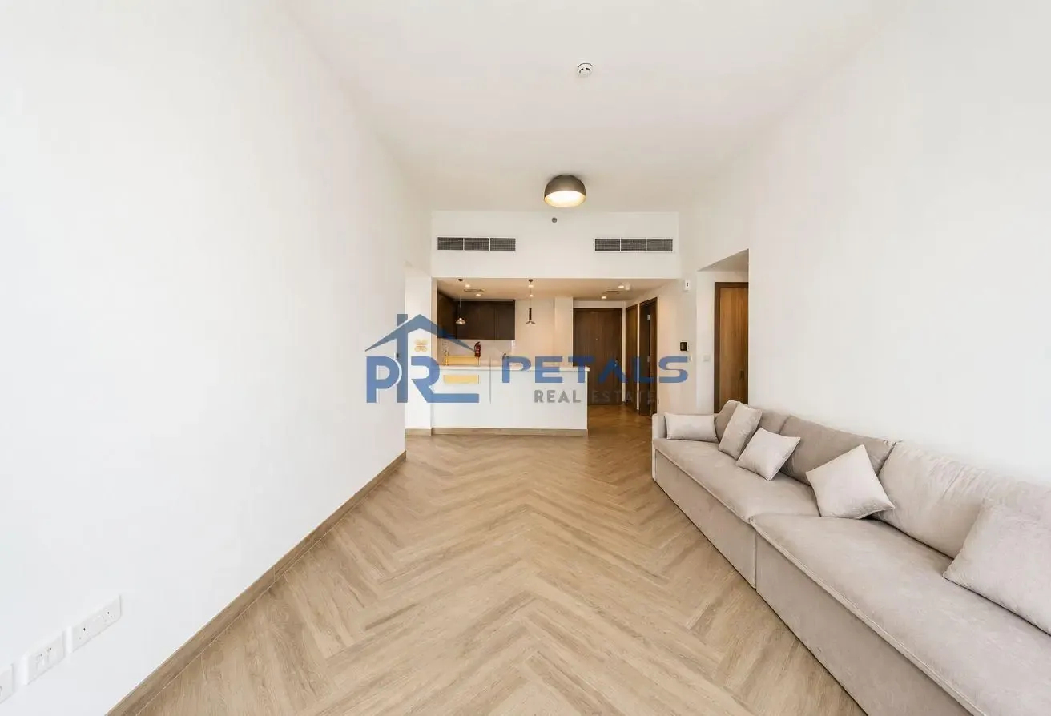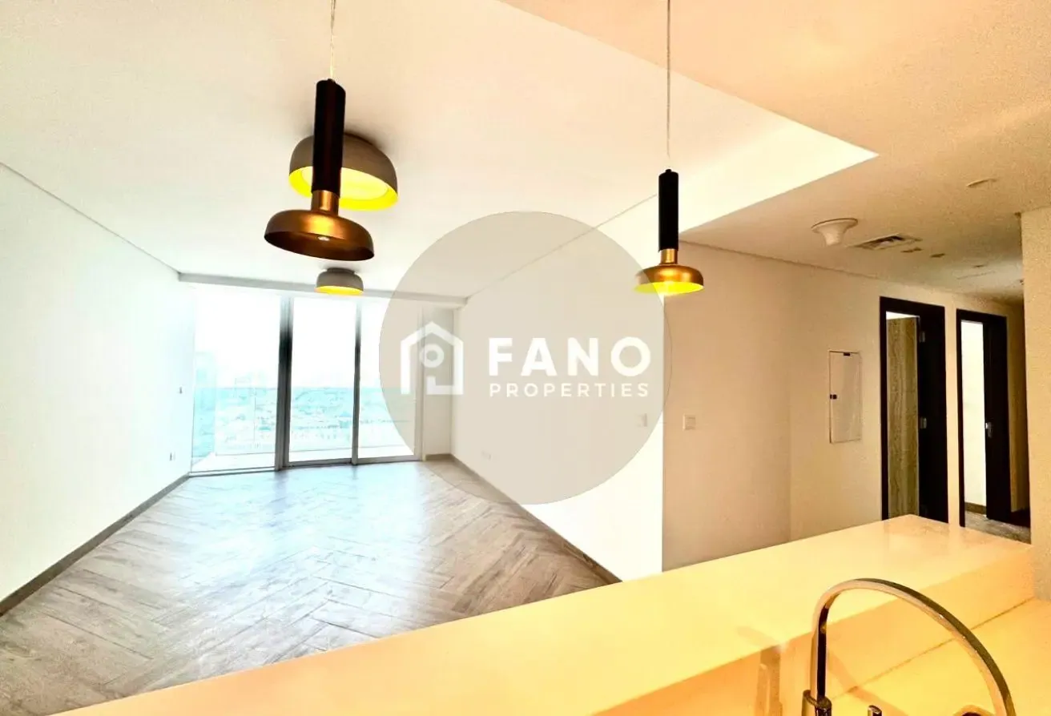
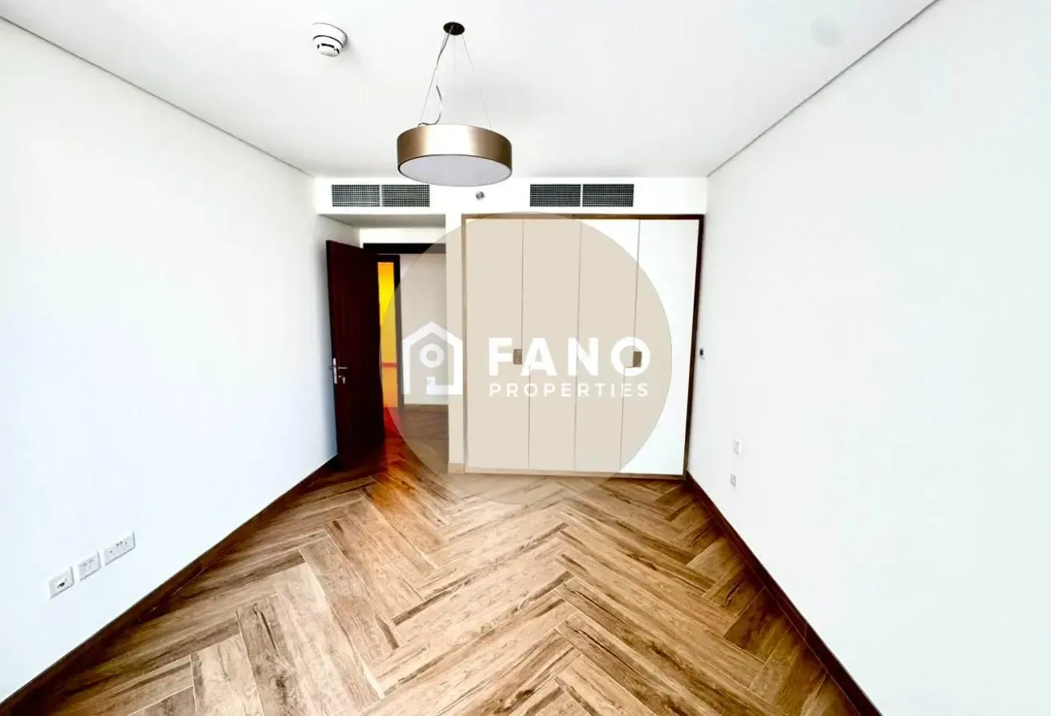
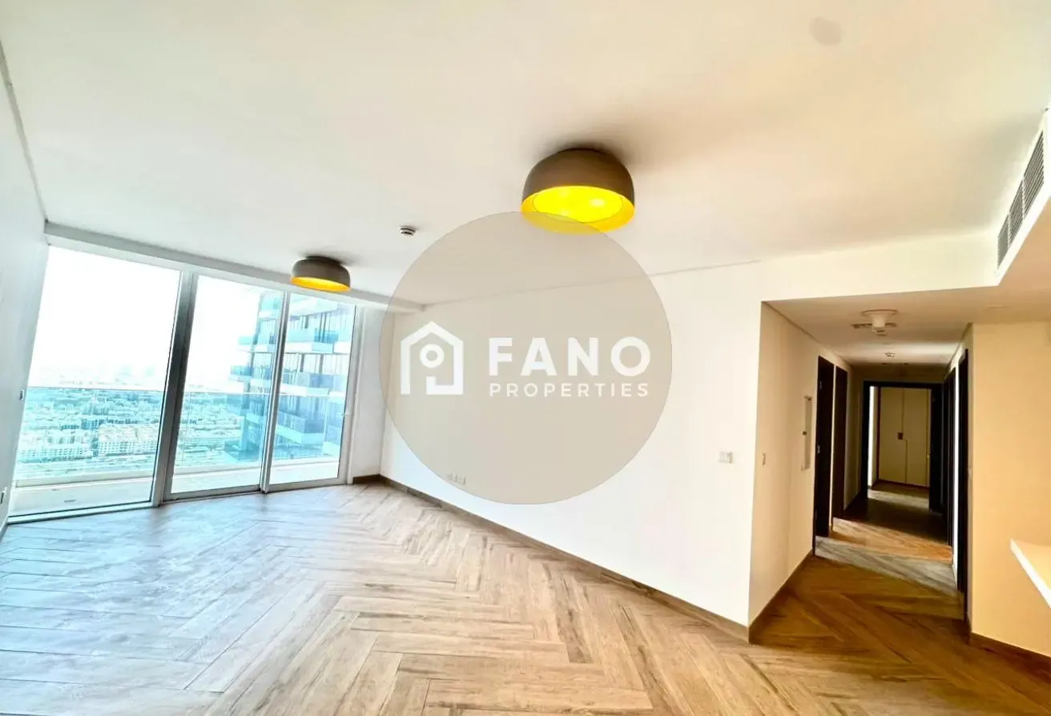

The home offers a practical layout with an open-plan living and dining area, three bedrooms, and four bathrooms. It features wooden herringbone-style flooring throughout, built-in wardrobes, and multiple floor-to-ceiling windows providing natural light and city-facing views. Payment Plan: 10% down payment 90% in 3 months (Mortgage possible) Key Features: 3 Bedrooms 4 Bathrooms Open-plan living area Balcony Herringbone wooden flooring Built-in wardrobes City and skyline views Park green view Unfurnished unit Modern bathrooms The living area offers an open layout connecting to a modern kitchenette with a breakfast bar and pendant lighting. Large floor-to-ceiling windows and sliding doors in the living and bedroom areas provide views of the city skyline and nearby landscaped zones, with access to a balcony or outdoor space. Neutral white walls and minimalist finishes support a clean interior style. The kitchen in this apartment is designed in an open-plan format, with a central island featuring an integrated double sink. Dark cabinetry contrasts with marble-look countertops and backsplash, and pendant lighting above the island supports a defined cooking and serving area. The layout connects directly to the living space, helping to create a continuous flow for everyday use. Bathrooms in the apartment include a mix of walk-in showers and a bathtub with a glass screen in the primary bathroom. Wall-mounted sinks, large mirrors, and neutral beige or wood-tone tiles create a consistent and practical finish. Additional WC facilities and recessed lighting contribute to a functional arrangement for a 3-bedroom residence. Located in Al Kifaf within the wider Bur Dubai district, this apartment benefits from a central setting close to Zabeel Park
1 Residences - 1, 1 Residences, Al Kifaf, Bur Dubai, Dubai
الموقع تقريبي ويُعرض بناءً على منطقة العقار.
عرض على الخريطة