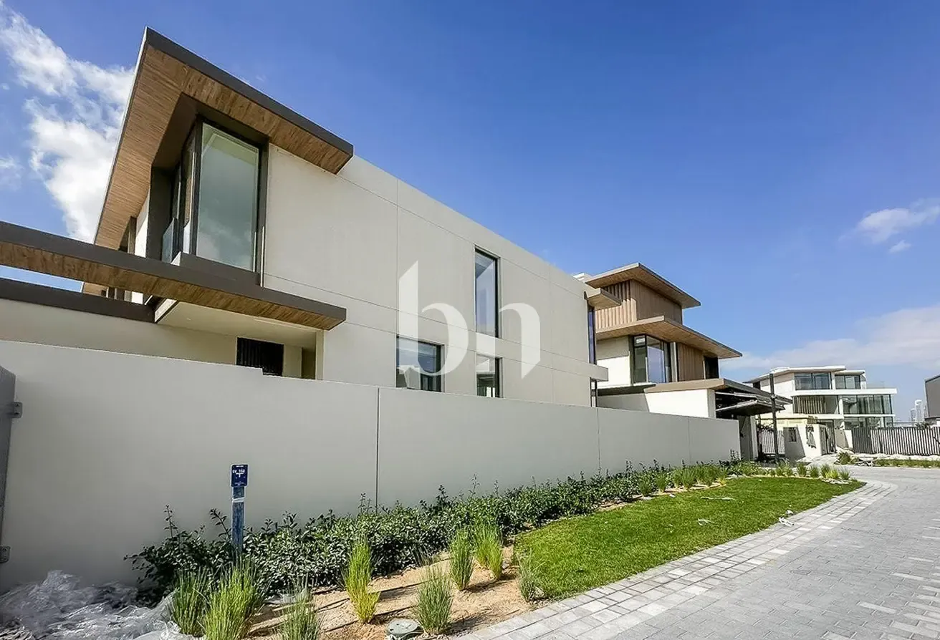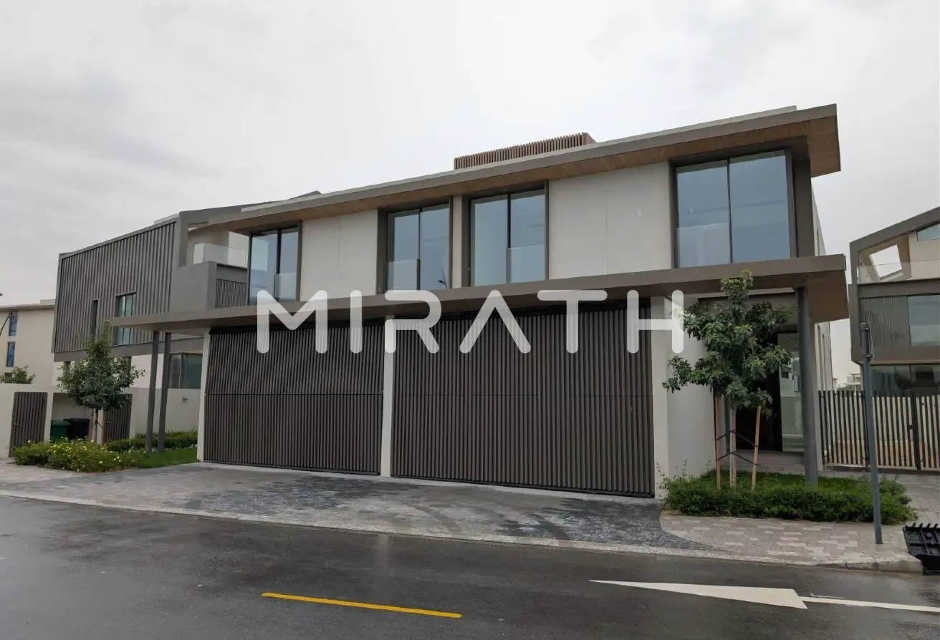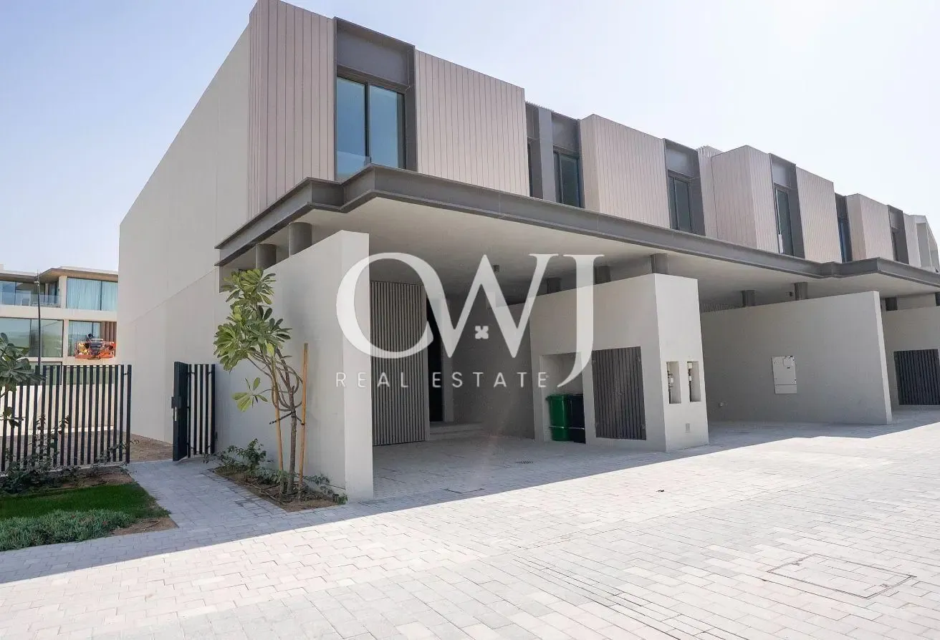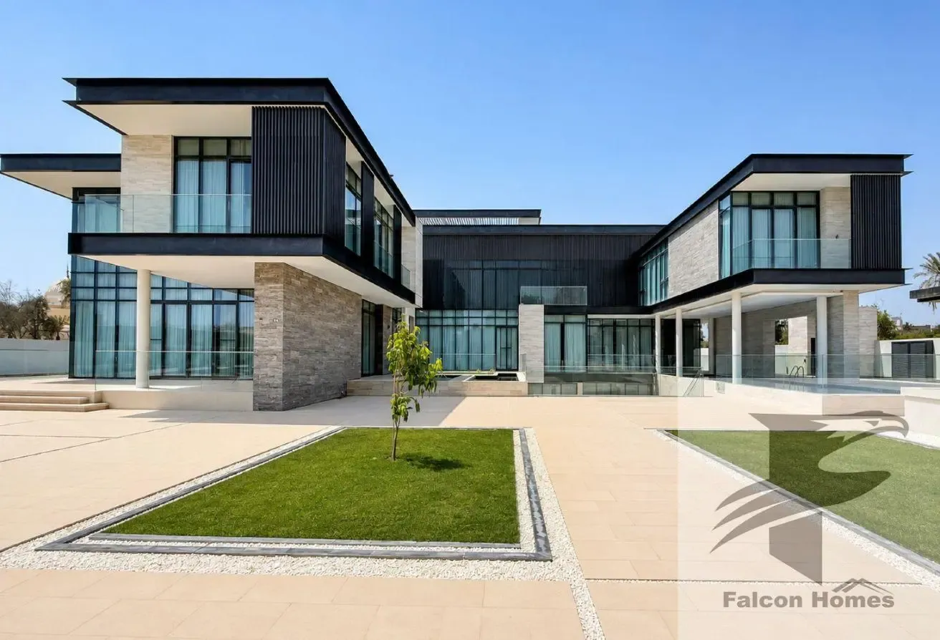
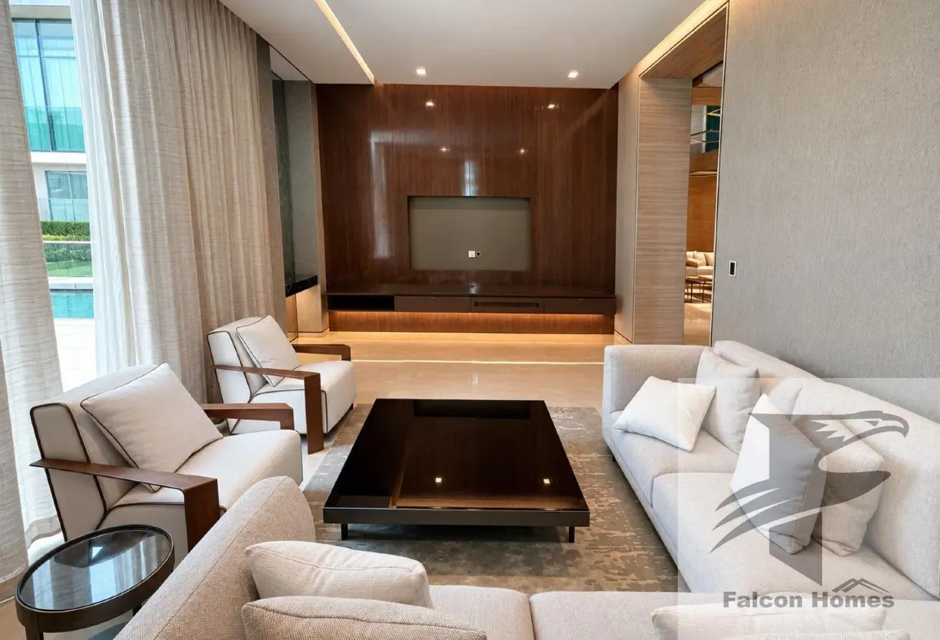
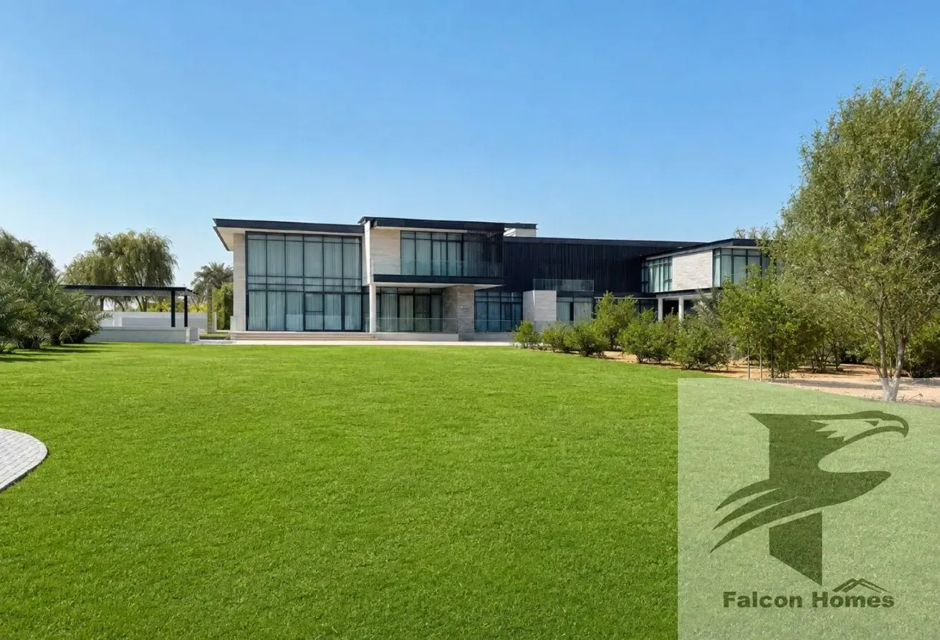

Living in Nad Al Sheba 1 isn't just about having a home—it's about embracing a lifestyle where every detail has been considered for your comfort and convenience. Property Layout:- Ground Floor: As you enter in the Villa from Main Entrance there’s private sitting Area for Guests (Majlis with Powder Room) with Dinning Area (Dinning Table of 16 Chairs), 1 Guest Bedroom with Sitting Area, Living hall with Open Kitchen and Dinning Area 1st Floor: There’re 5 En-suit Master sized Bedrooms, Large Living Hall, Dinning Area and Large Pantry. Basement: There’re 2 Maid’s Rooms, Laundry, Storage Room, Gym Room and 2 multi-purposes Room Outside Service Block:- • 2 Rooms for Drivers • 2 Kitchens (1 Big Kitchen + Extended Small kitchen) Villa Built-up Area: 35,000 sq. ft. Villa Plot Size: 112,000/- sq. ft. Ammenties:- • BBQ Area • Covered Sitting Areas in the Garden • Covered Private Swimming Pool • Standing Shower Beside Swimming Pool • Elevator • Water Feature which gives Beautiful View • Basement • Parking of 8 Cars in the basement Location: Nad Al Shiba First
Nad Al Sheba Gardens 3, Nad Al Sheba Gardens, Nad Al Sheba 1, Nad Al Sheba, Dubai
The pin is approximate and reflects the property's area.
View on map