- Type
- Villa
- Bedrooms
- 5
- Bathrooms
- 6
- Built-up area
- 6,566 sqft
- Price per sqft
- 1,729 AED
- Handover
- Q4 2025
Property details
- Type
- Villa
- Purpose
- For sale
- Bedrooms
- 5
- Bathrooms
- 6
- Built-up area
- 6,566 sqft (610 m²)
- Completion
- Ready to move in
- Handover
- Q4 2025
- Developer
- Emaar Properties
- Project
- Elie Saab Phase 2 At Arabian Ranches 3 By Emaar
- DLD permit
- 65392708632
Amenities
- Balcony
- Barbecue area
- Built-in wardrobes
- Central A/C
- Covered parking
- Gym
- Maid's room
- Pets allowed
- Swimming pool
- Private garden
- Walk-in closet
Description
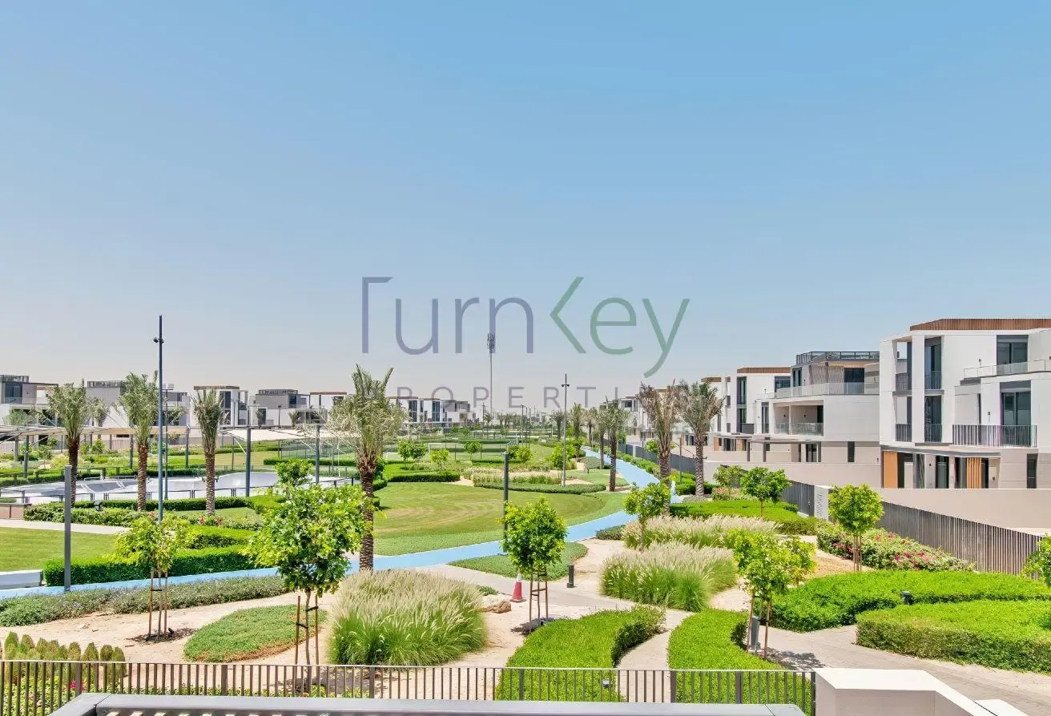
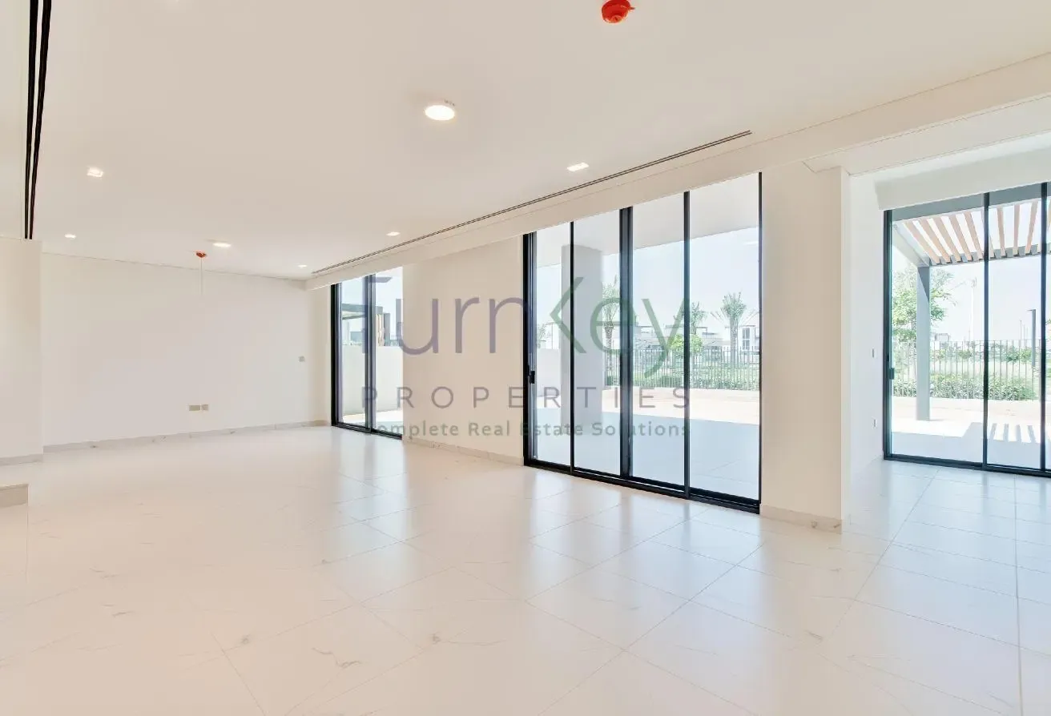
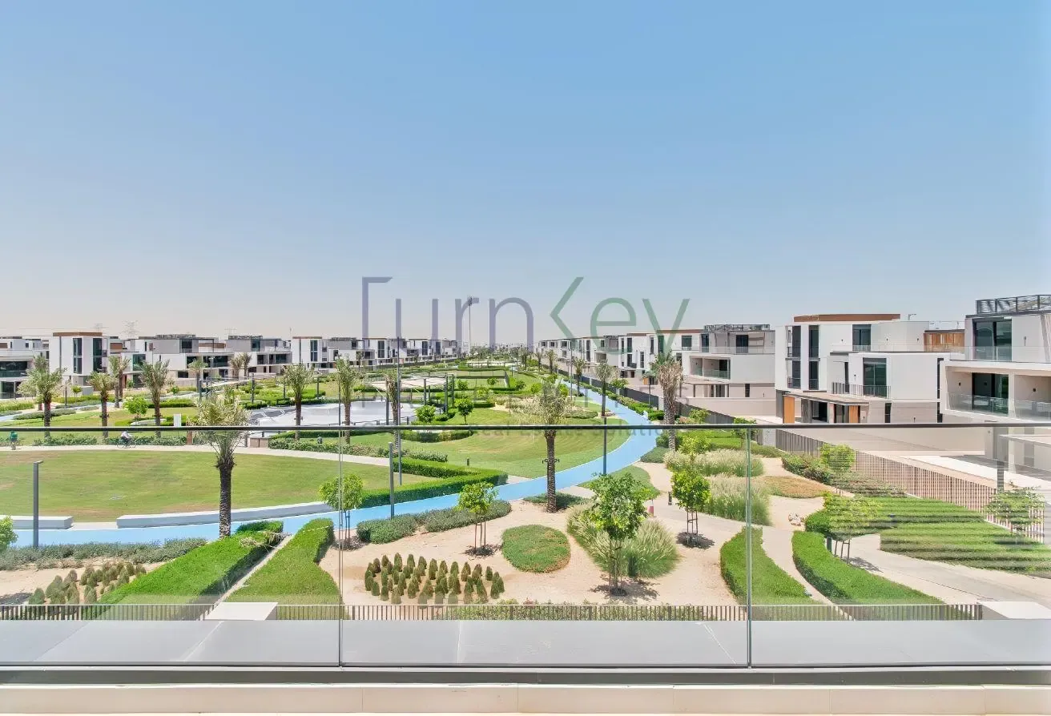
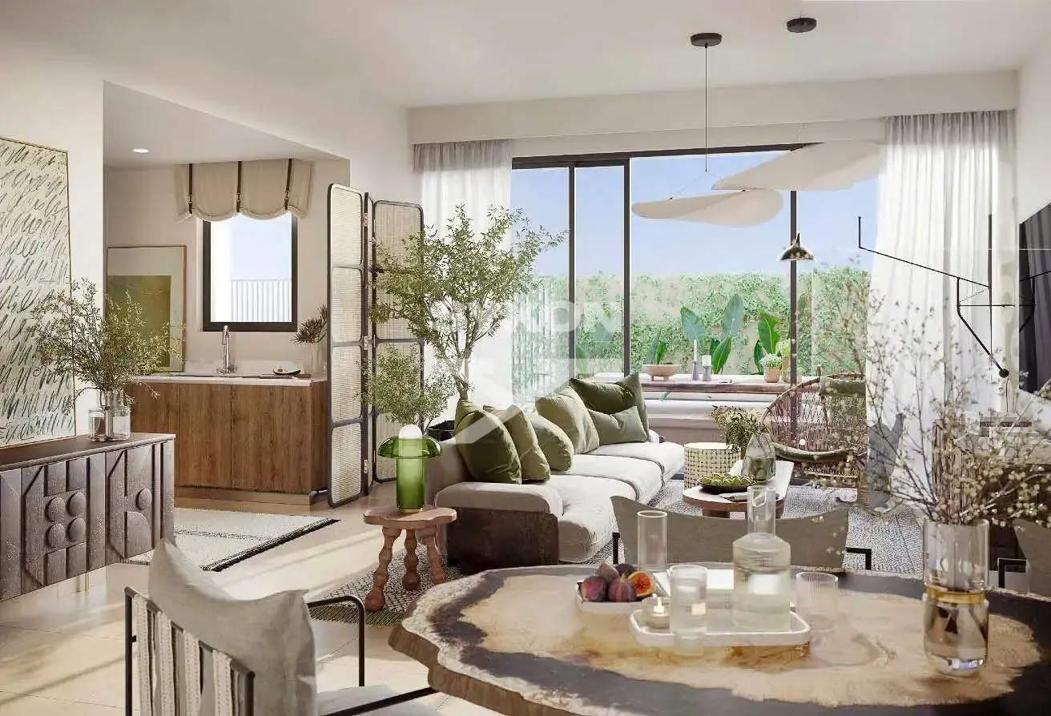
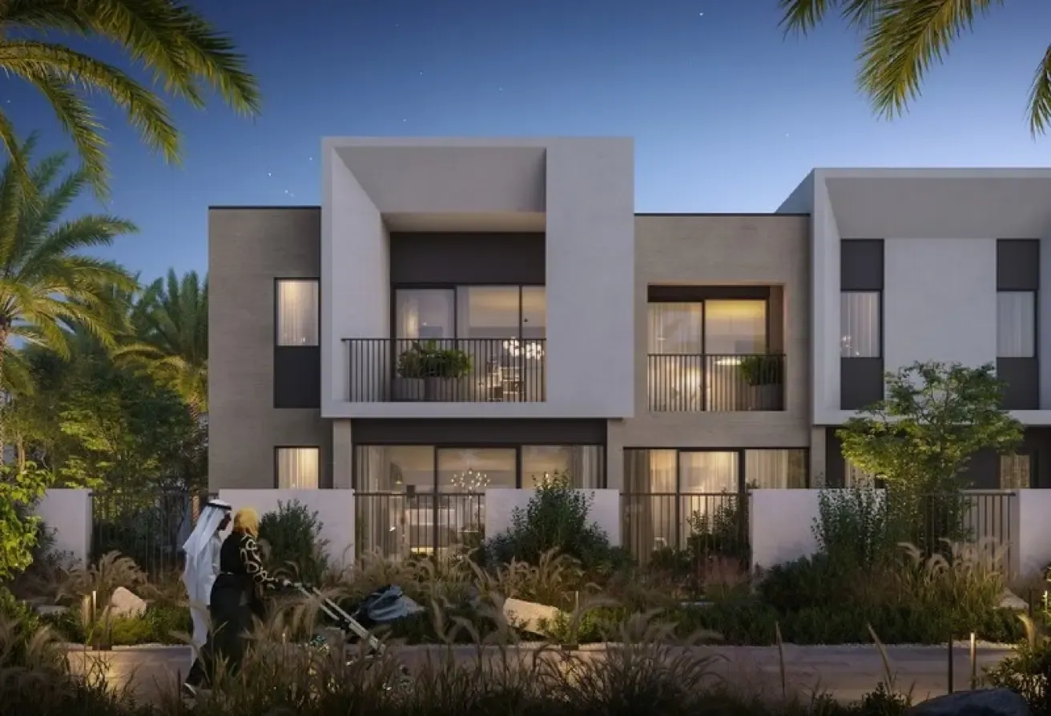
Property Highlights Type B Layout 5 Bedrooms + Maid’s Room 3 Family Rooms 5,945 sq. ft. BUA 6,565.99 sq. ft. Plot Premium Corner Plot Main Park Backing with Expansive Green Views Brand New & Handed Over Potential Sixth Bedroom / Second Master Suite Positioned on a prime corner plot, this stunning villa enjoys a truly special outlook. Unlike standard park-backing units, the property faces directly down the main green park area, offering a long, open, and uninterrupted view that enhances the sense of space, privacy, and exclusivity. The Type B layout is the largest villa design in Arabian Ranches 3, featuring an impressive 5,945 sq. ft. built-up area and a well-planned family-friendly layout. The home includes five spacious bedrooms, a maid’s room, and multiple family living areas designed for both comfort and functionality. One of the standout features is the top-floor family room with its own bathroom, offering excellent flexibility to be converted into a sixth bedroom or second master suite, depending on the buyer’s lifestyle needs. Brand new and ready for handover, this villa is an outstanding choice for end-users seeking space, privacy, luxury, and a premium park-facing position within the prestigious Elie Saab community at Arabian Ranches 3.
Location
Elie Saab 2, Elie Saab, Arabian Ranches 3, Dubai
The pin is approximate and reflects the property's area.
View on mapSimilar properties
SaleNew
Villa

SaleNew
Villa
SaleNew
Villa