- Type
- Villa
- Bedrooms
- 5
- Bathrooms
- 5
- Built-up area
- 3,500 sqft
- Price per sqft
- 114 AED
Property details
- Type
- Villa
- Purpose
- For rent
- Bedrooms
- 5
- Bathrooms
- 5
- Built-up area
- 3,500 sqft (325 m²)
- Building
- Al Safa 2 Villas
Amenities
- Balcony
- Barbecue area
- Built-in wardrobes
Description
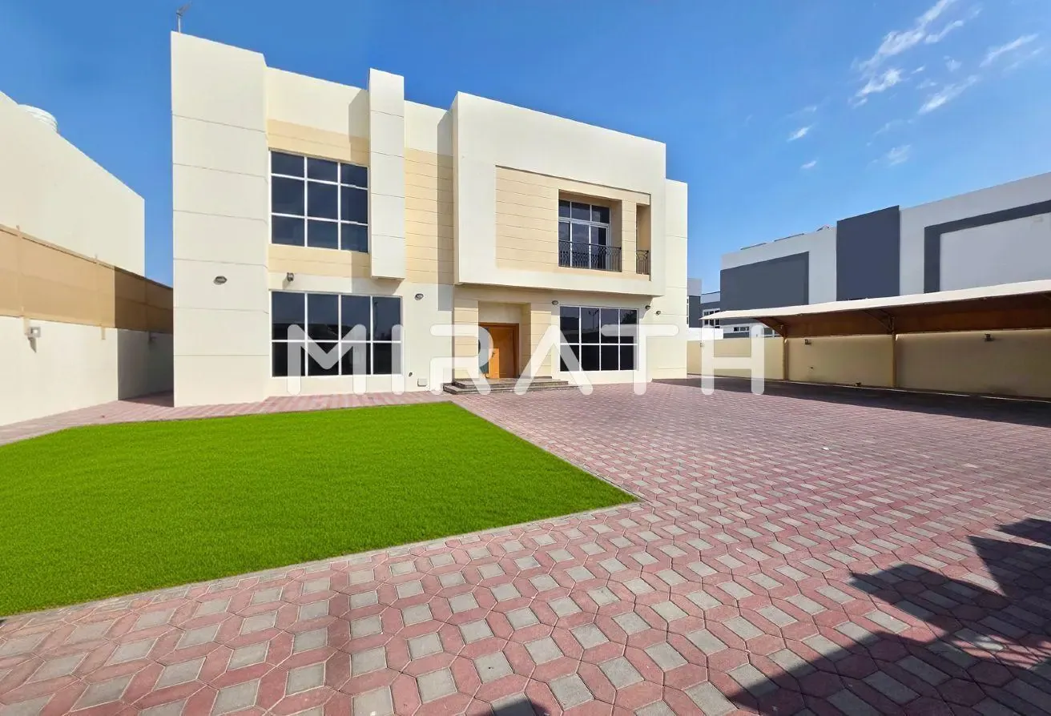
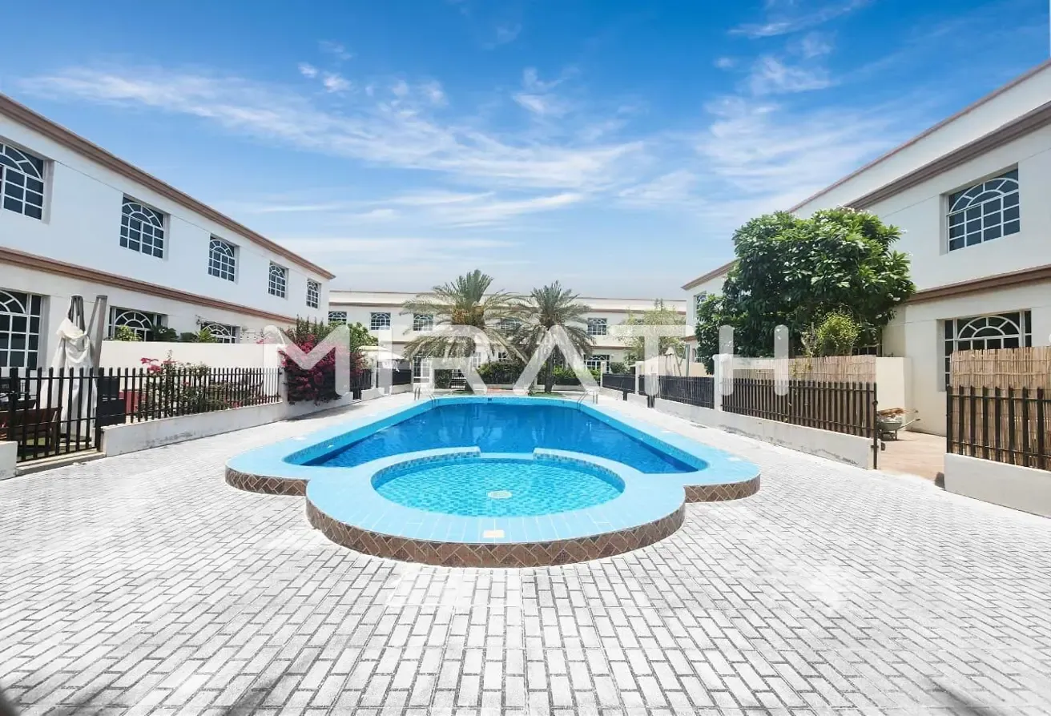
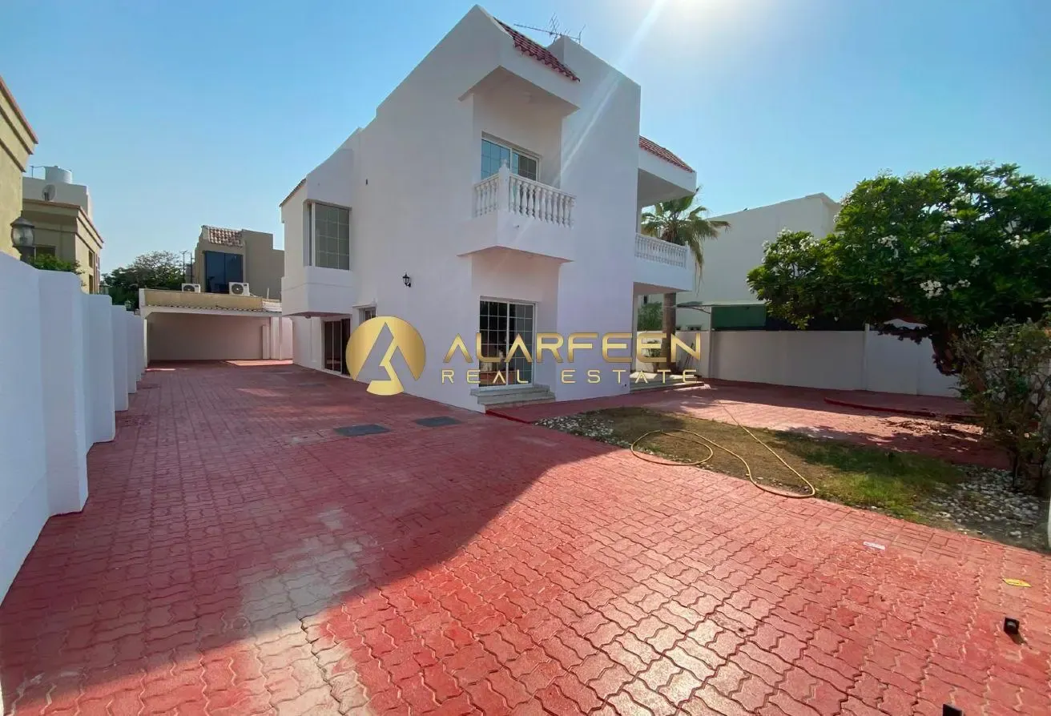
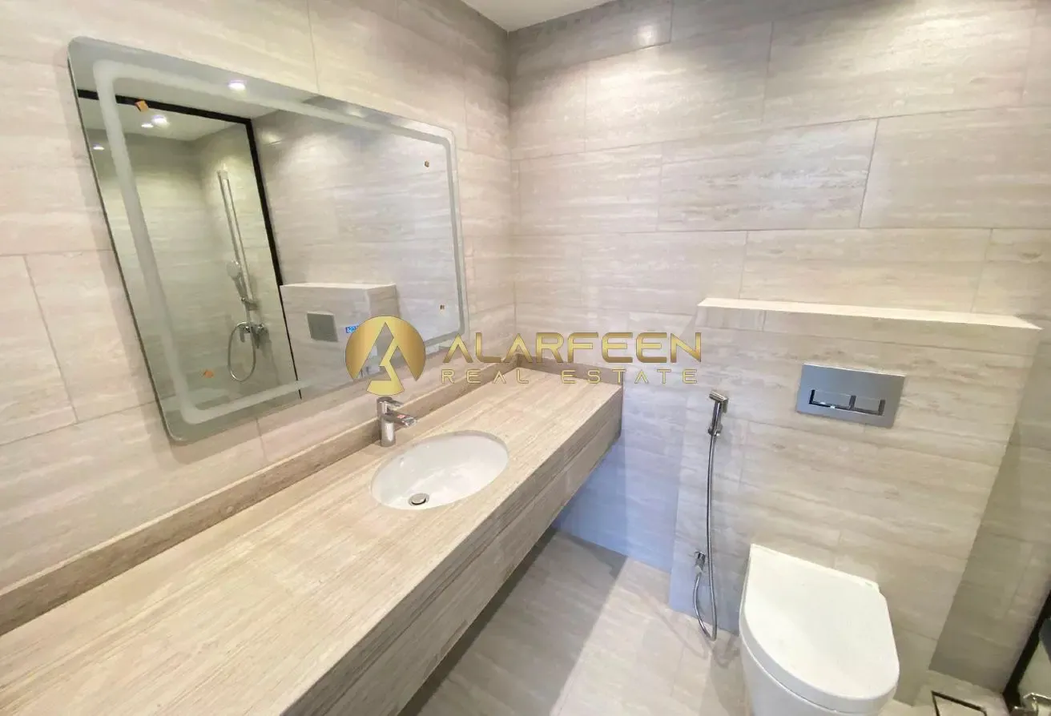
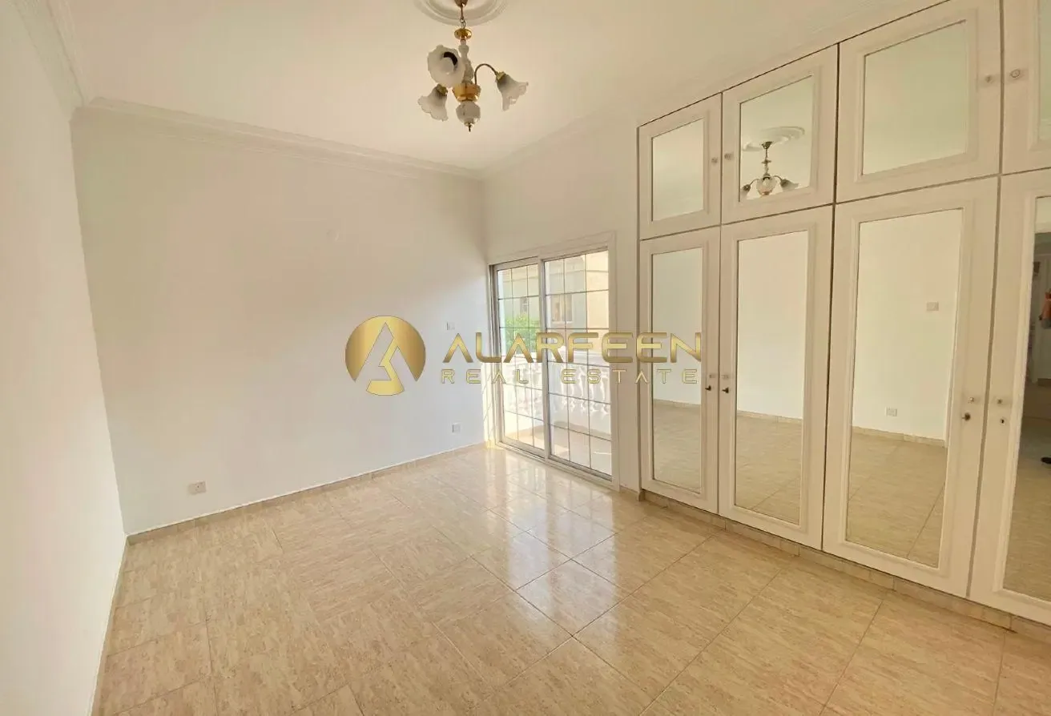
This 5-bedroom villa in Al Safa 2, Dubai, is offered for rent on a large residential plot, combining a spacious home with extensive outdoor areas. The built-up space features bright tiled interiors, multiple living zones and modern bathrooms, while the surrounding plot includes driveway, terrace and garden sections suitable for varied use. Key Features: 5 Bedrooms 5 Bathrooms Multiple living areas Tiled flooring throughout Built-in mirrored wardrobes Separate closed kitchens Ceiling fans in selected rooms Sliding glass doors to outside Rooftop/terrace space High boundary walls Amenities & Outdoor Features: Barbeque area Lawn or garden Swimming pool Balcony or terrace Garden view Road/street view Paved forecourt/driveway Covered carport Storage shed on terrace Private plot for development CONTACT TO MR : AMER NAFEES The villa’s layout includes large open-plan living and dining areas, arched internal openings, and high ceilings for better light and ventilation. Bedrooms benefit from built-in wardrobes and direct access to balconies or small outdoor spaces. Bathrooms are fitted with glass-enclosed walk-in showers, wall-mounted toilets and stone-look finishes. The kitchen areas provide generous countertop space, cabinetry and practical tiled surfaces, with windows and external doors linking to utility zones. Located in Al Safa 2, the property is positioned in a residential area close to Safa Park, Jumeirah and Umm Suqeim. Residents enjoy straightforward access to Sheikh Zayed Road for commuting across Dubai, along with nearby supermarkets, mosques, schools, leisure facilities and beaches such as Kite Beach. The neighborhood offers a mix of standalone villas and villa compounds, providing community amenities and convenient access to central Dubai attractions.
Similar properties
RentNew
Villa