- Type
- Villa
- Bedrooms
- 5
- Bathrooms
- 7
- Built-up area
- 6,572 sqft
- Price per sqft
- 1,552 AED
6% below the typical Al Furjan · villa · 5BR · SALE
Cheaper than 74% of the 39 comparable listings we hold
Compared per square foot against 39 live listings: Al Furjan · villa · 5BR · SALE. Median and quartiles, not averages.
What this property actually returns
Gross yield
4.3%
Net yield · Estimate
2.5%
What reaches you in a year
At these figures the net income returns the outlay in about 39.8 years.
- Rent collected, after vacancy
- 433,846 AED
- Service charge
- −118,296 AED
- Management
- −21,692 AED
- Maintenance allowance
- −21,692 AED
Not included: mortgage interest, income tax in your own country, furnishing, the DEWA deposit, and any special assessment the building levies. Rents here are quoted yearly and usually paid in one to four cheques.
Rates and thresholds last reviewed 2026-08-18. They change — we confirm the current ones before you commit.
Does this property qualify for the golden visa?
This clears the property routeEstimate
Qualifying value in your name
This checks the property route only, and it is not legal advice. Other routes (salary, entrepreneurship, specialised talent) have their own tests, and every application is assessed on the file as submitted.
Rates and thresholds last reviewed 2026-08-18. They change — we confirm the current ones before you commit.
Property details
- Type
- Villa
- Purpose
- For sale
- Bedrooms
- 5
- Bathrooms
- 7
- Built-up area
- 6,572 sqft (611 m²)
- Completion
- Ready to move in
- Building
- Al Furjan West
- DLD permit
- 6512291175
Description
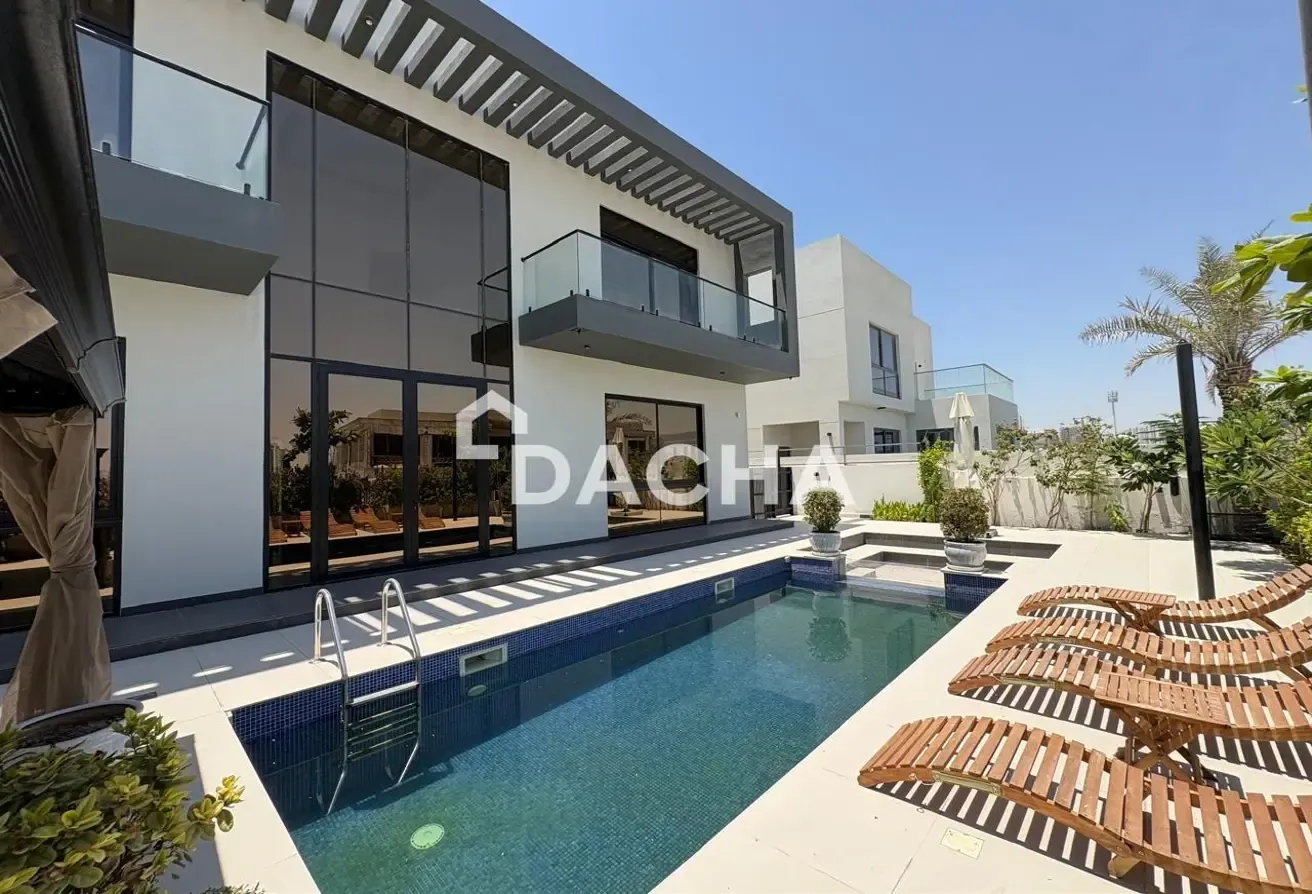
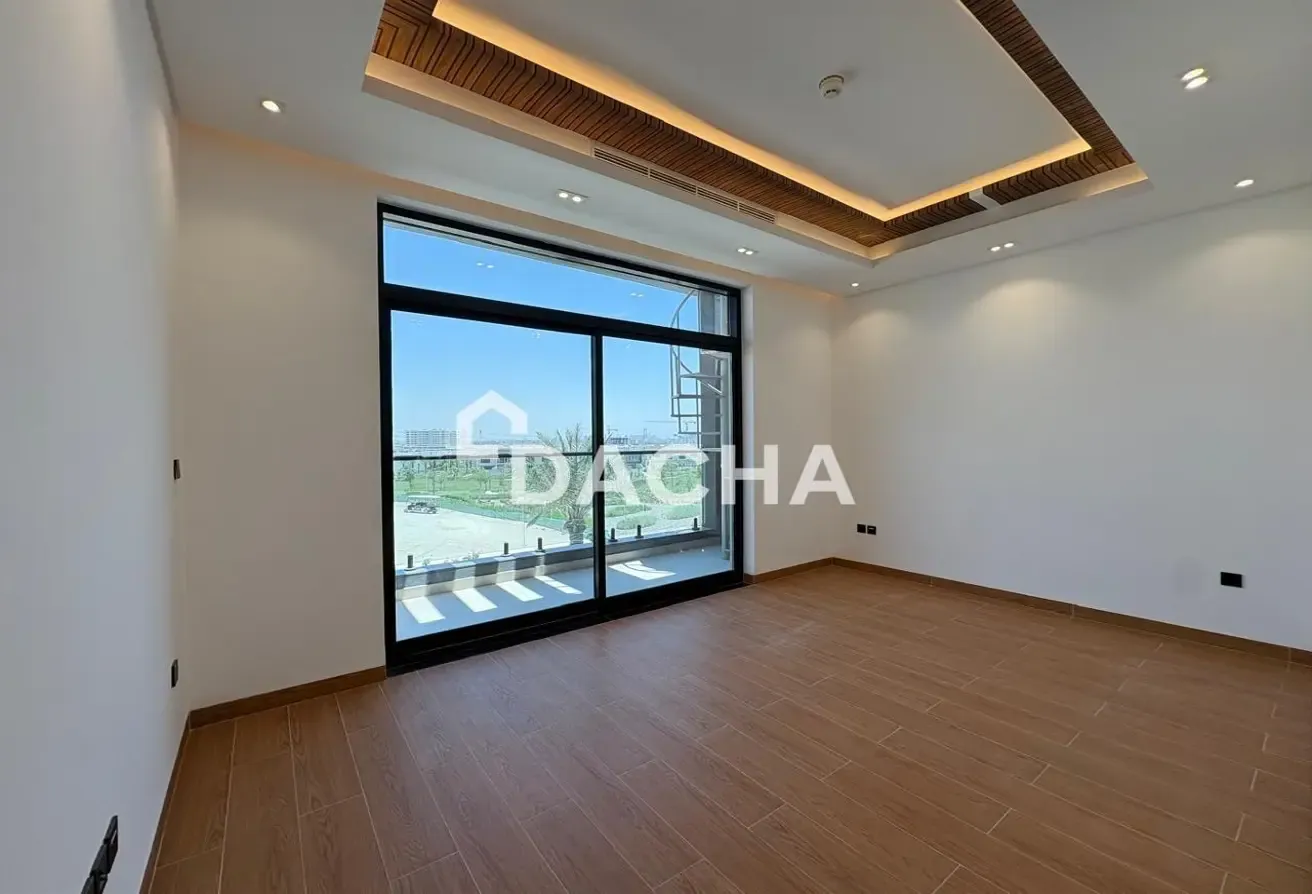
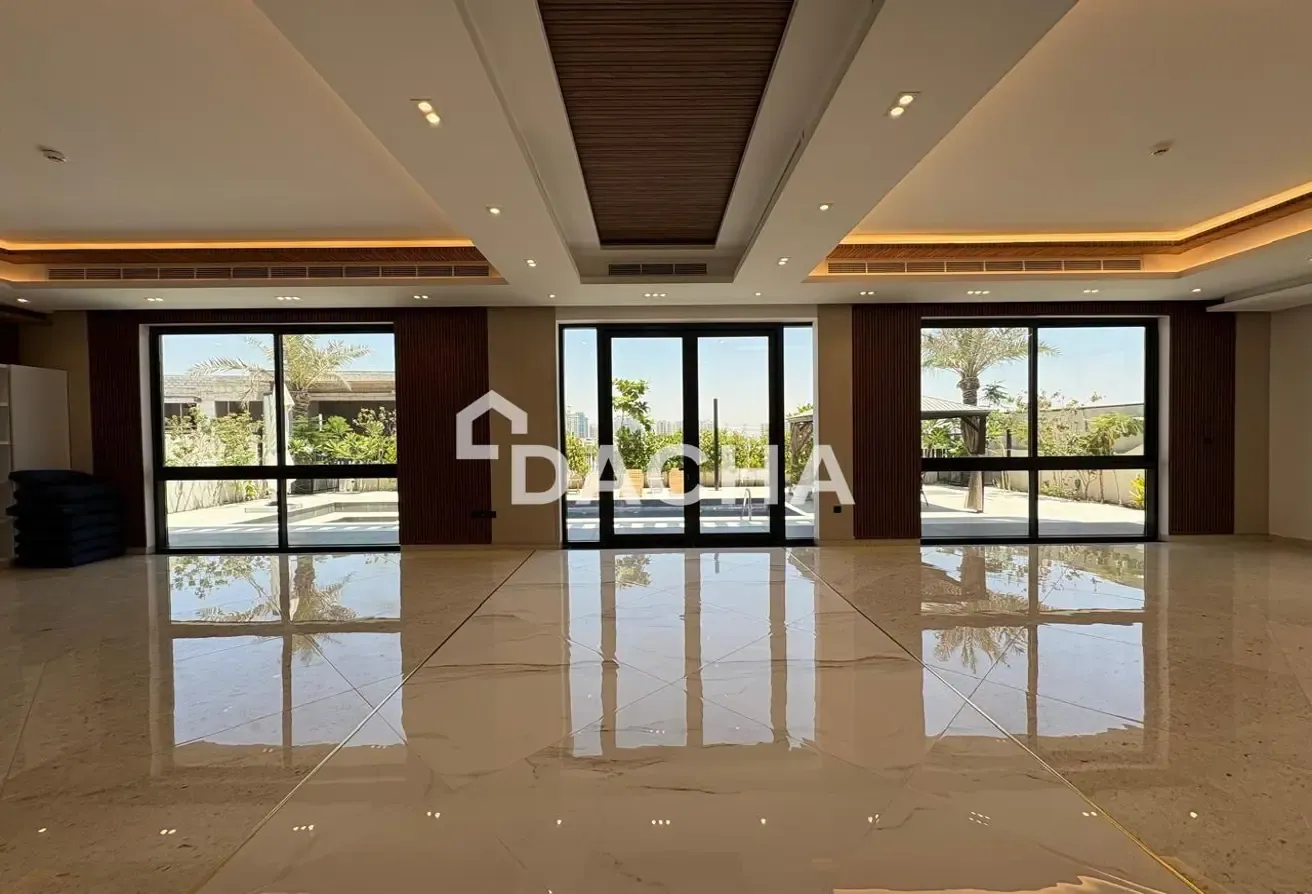
Designed to be Vastu compliant, this elegant residence offers premium finishes, outstanding family living spaces, and a prime location overlooking the community park. Property Features: Brand New Custom Built 5 Bedroom Ultra Luxury Villa Vastu Compliant Design 5 Ensuite Bedrooms with Built In Wardrobes Private Swimming Pool Landscaped Garden with Pergola, Sunken Seating and BBQ Area Private Lift Serving All Floors Driver's Room with Ensuite Bathroom Maid's Room with Ensuite Bathroom Closed Kitchen with Built In Appliances Upper and Lower Study or Play Rooms Second Family Lounge with Pantry Electric Garage for 2 Cars Built Up Area Approx. 6,393 Sq. Ft. Plot Size Approx. 6,572 Sq. Ft. Walking Distance to the Community Park with Park Views. Set on a generous plot, this beautifully crafted home has been designed to maximise both luxury and functionality. The ground floor offers spacious open-plan living and dining areas, a fully fitted closed kitchen, guest ensuite bedroom, study, private lift, and separate maid's and driver's accommodation with independent access. The first floor features four spacious ensuite bedrooms, a second family lounge with pantry, and an additional study or playroom, offering flexible space for modern family living.. Outside, the landscaped garden creates the perfect setting for entertaining, complete with a private swimming pool, pergola, sunken seating area, and BBQ space. Located in one of Al Furjan's most desirable villa communities, this exceptional residence offers easy access to major highways, schools, shopping, dining, and everyday amenities. Full walk-through video available on request.
Location
Al Furjan West, Al Furjan, Dubai
The pin is approximate and reflects the property's area.
View on mapSimilar properties