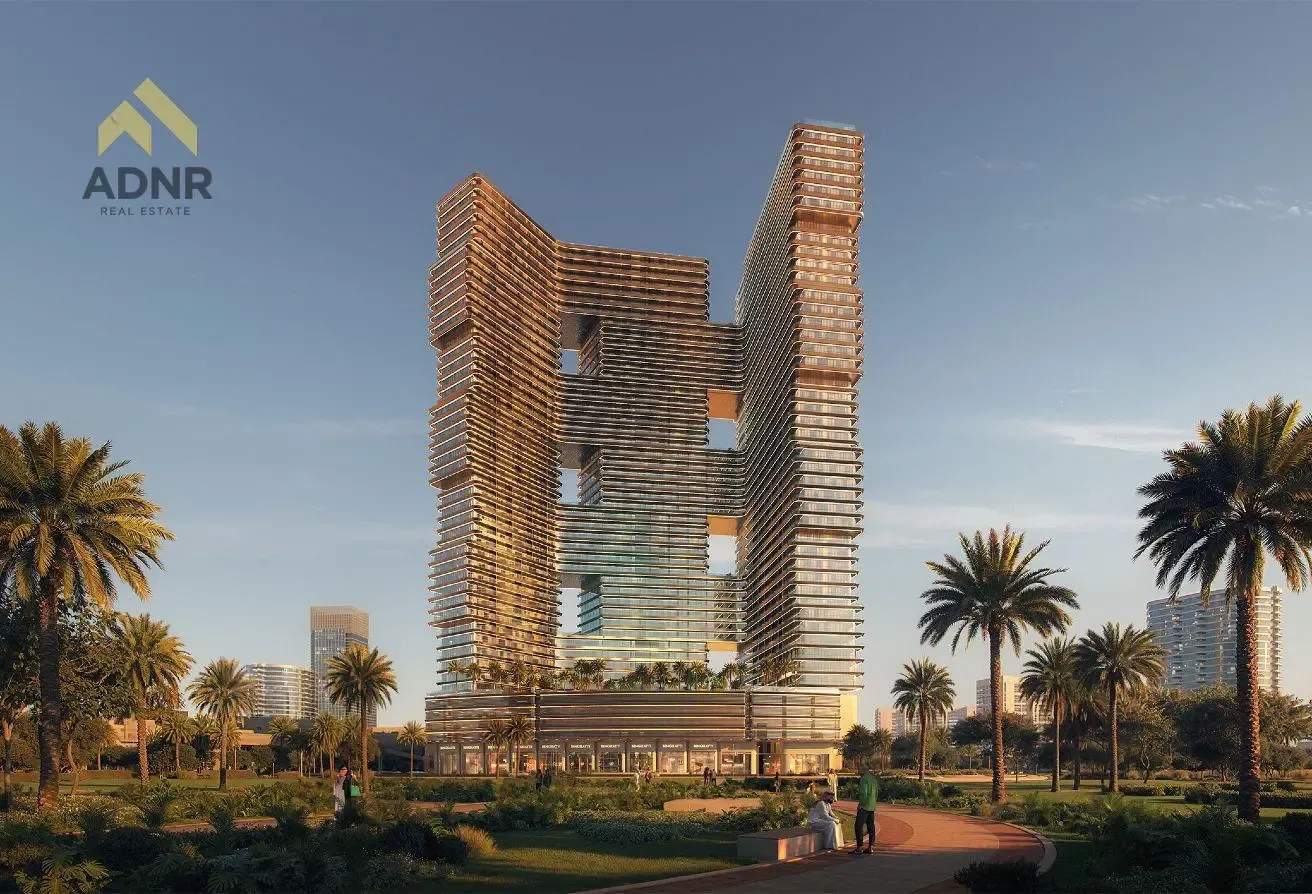
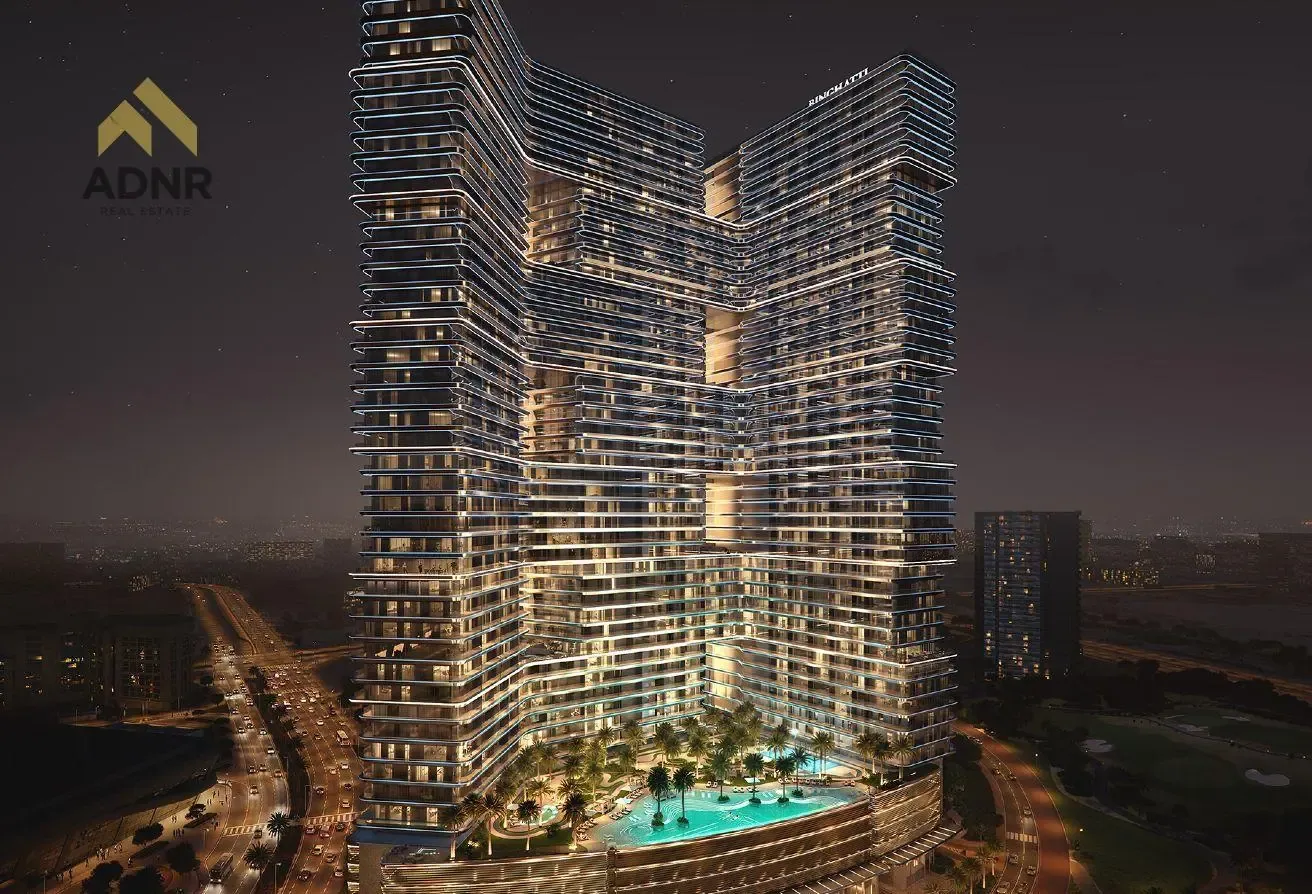


Binghatti SkyTerraces | Motor City – Dubai Binghatti proudly presents SkyTerraces, its first landmark development in Motor City. Rising over 40 floors, the tower stands as one of the tallest residential buildings in the community. With its flowing architectural façade and signature staggered terraces, SkyTerraces sets a new benchmark for contemporary urban living in Motor City. Project Overview • Trusted Developer • Prime Dubai Motor City • Completion: Q4 2027 • Strong Investment Potential • Ownership: 100% Freehold (All Nationalities) • Purchase: Direct from Developer • Fees: No Commission | No Property Tax Lifestyle Amenities • Adult Swimming Pool & Shallow Pool • Kids’ Pool & Aqua Joy Splash Area • Children’s Play Area (Little Marvels) • Jogging Track (Adrenaline Loop) • Family Sitting Zone (Harmony Hub) • Paddle Court • Landscaped Green Terraces • Yoga Area • Shaded Seating Areas & Walkways • Community Benches • Fully Equipped Indoor Gym Prime Location – Motor City • 5–10 minutes to schools, hospitals & malls • Adjacent to Dubai Autodrome • 12 minutes to Dubai Hills Mall • 15 minutes to Mall of the Emirates • 17 minutes to Dubai Marina • 20 minutes to Downtown Dubai & Dubai Mall • 25 minutes to Dubai International Airport • 27 minutes to Al Maktoum International Airport Why Invest in Motor City? • Strong rental demand with projected 8–9% net yields • Award-winning developer with proven delivery record • Attractive entry prices with flexible payment plans • Rapid infrastructure growth supporting long-term capital appreciation • High-demand residential community Key Highlights • Community-oriented residential development • State-of-the-art architectural design • One of the tallest towers in Motor City • 5-star resort-style living • Panoramic skyline views & open scenery Exclusive Direct Developer Offer • Listed prices valid for cash / full payment options • Easy payment plans available • Limited availability on selected units
Binghatti Skyterraces, Dubai Autodrome and Business Park, Motor City, Dubai
The pin is approximate and reflects the property's area.
View on map