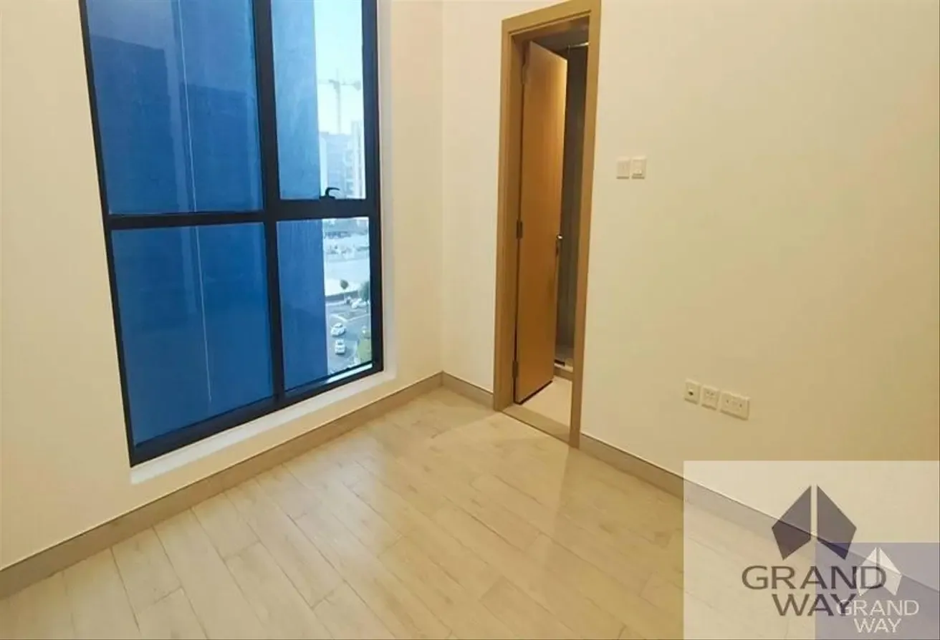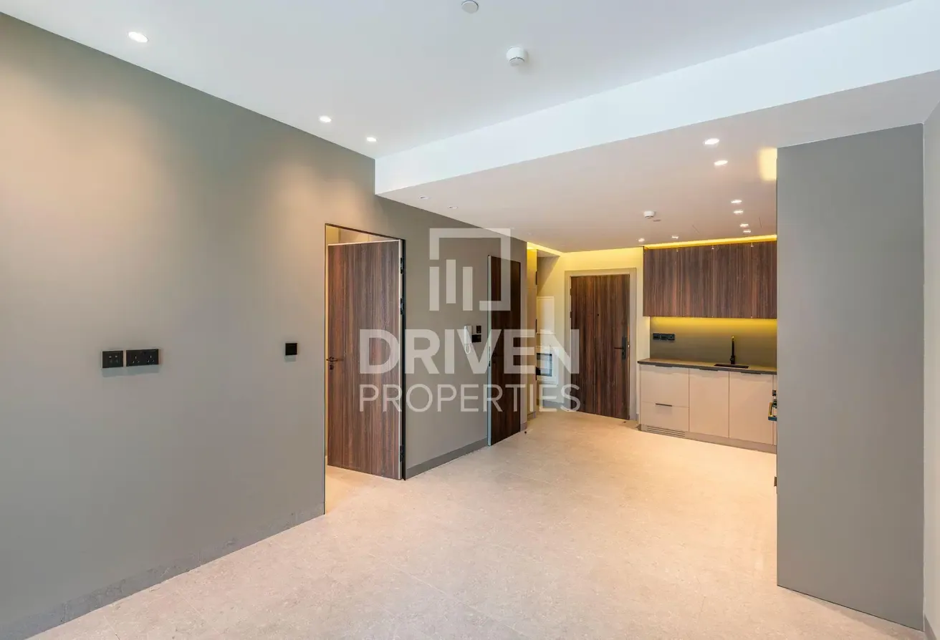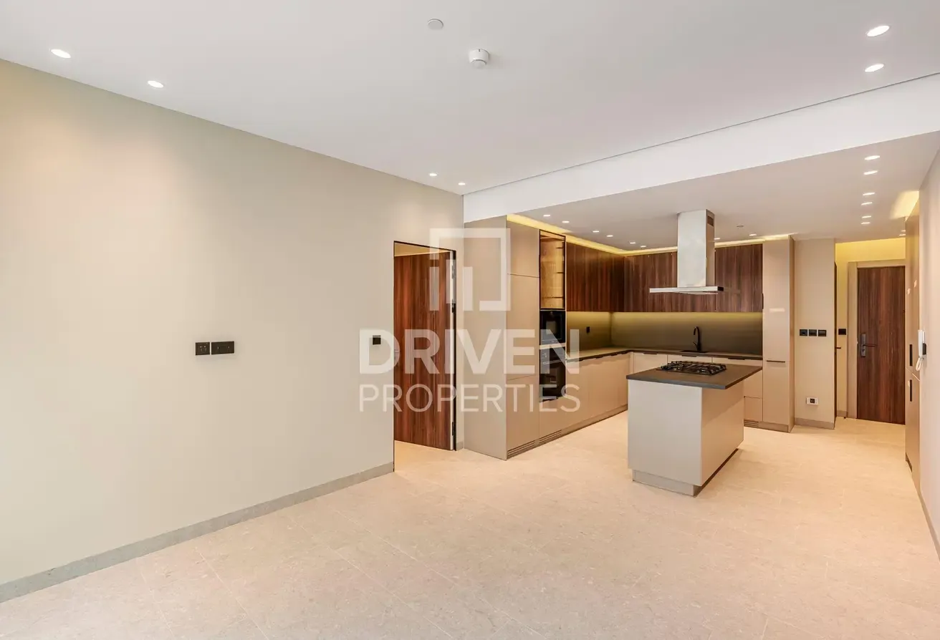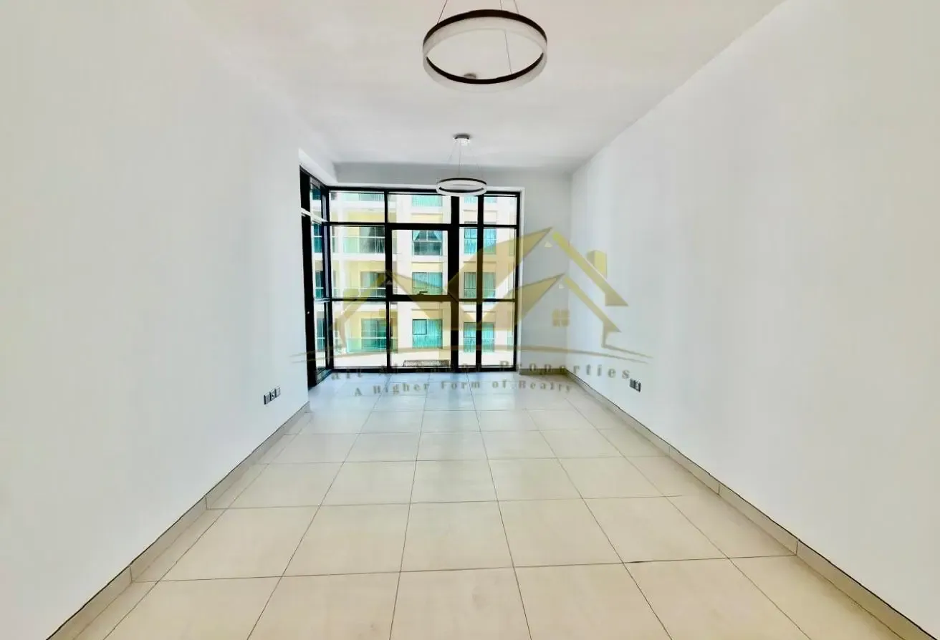
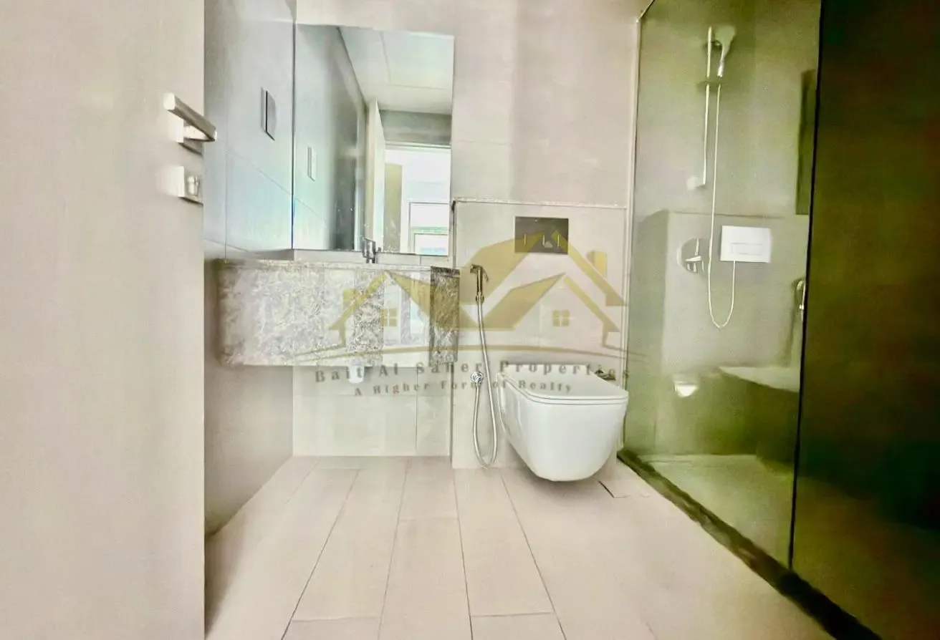
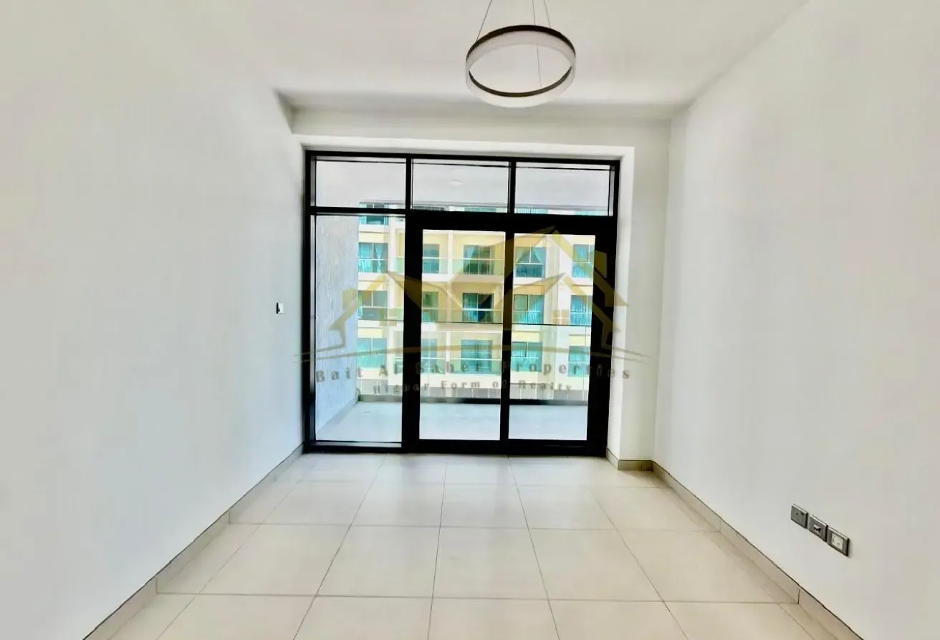

Positioned on a mid-level floor, this apartment offers a balanced perspective of the surrounding Al Satwa neighborhood, providing enough height to distance the home from street-level activity while maintaining a connection to the vibrant local atmosphere. This 833 sqft residence is designed with an unfurnished layout, allowing for personal customization of the living space. The floor plan maximizes the available area, ensuring the interior remains open and adaptable to various furniture arrangements. The interior includes a bedroom and two bathrooms, providing practical utility for daily routines. The kitchen is integrated into the main living area, creating a cohesive flow throughout the home. Storage is addressed with built-in wardrobes and a walk-in closet, which help keep the living quarters organized and free of clutter. Large windows allow natural light to fill the rooms, while the balcony provides a private outdoor extension to the living area, suitable for quiet moments or fresh air. Residents have access to a variety of building facilities: - Balcony - Barbecue area - Built-in wardrobes - Central AC - Covered parking - Shared pool - Security - Shared gym - Children's pool - Lobby in building - Children's play area - Walk-in closet Al Satwa is a historic community known for its central location and proximity to major transport routes. The area provides easy access to local shops, supermarkets, and various dining options, making daily errands straightforward. Its position near Sheikh Zayed Road ensures connectivity to the wider city. Offered at 73,000 AED per year, payable in 4 cheques.
Al Habbai 6, Jumeirah Garden City, Al Satwa, Dubai
The pin is approximate and reflects the property's area.
View on map