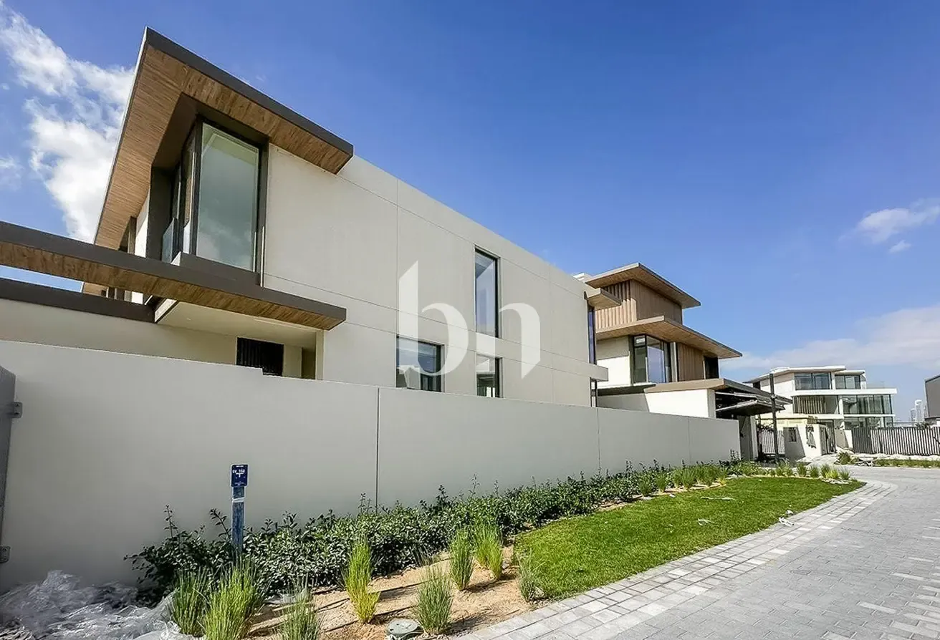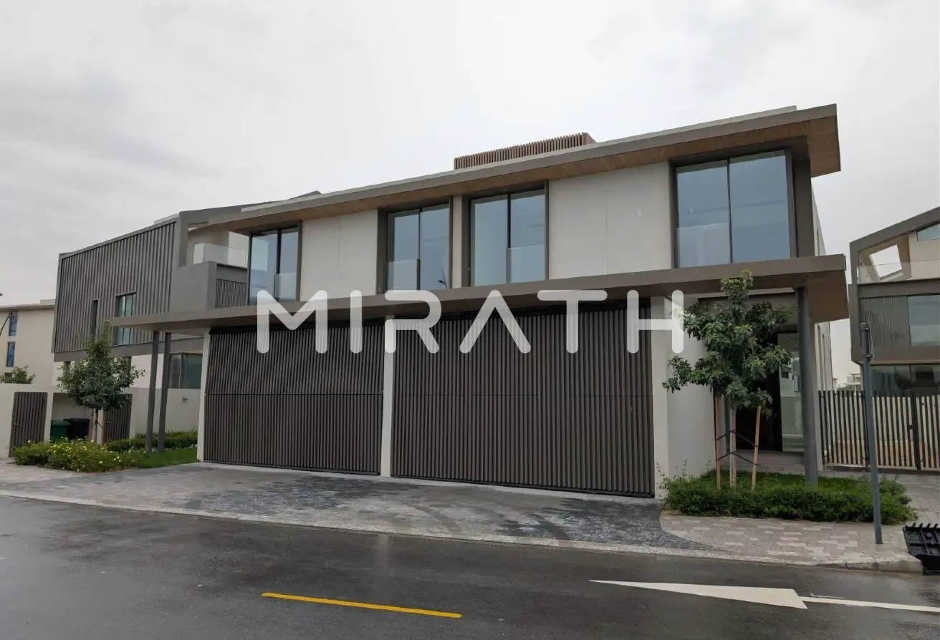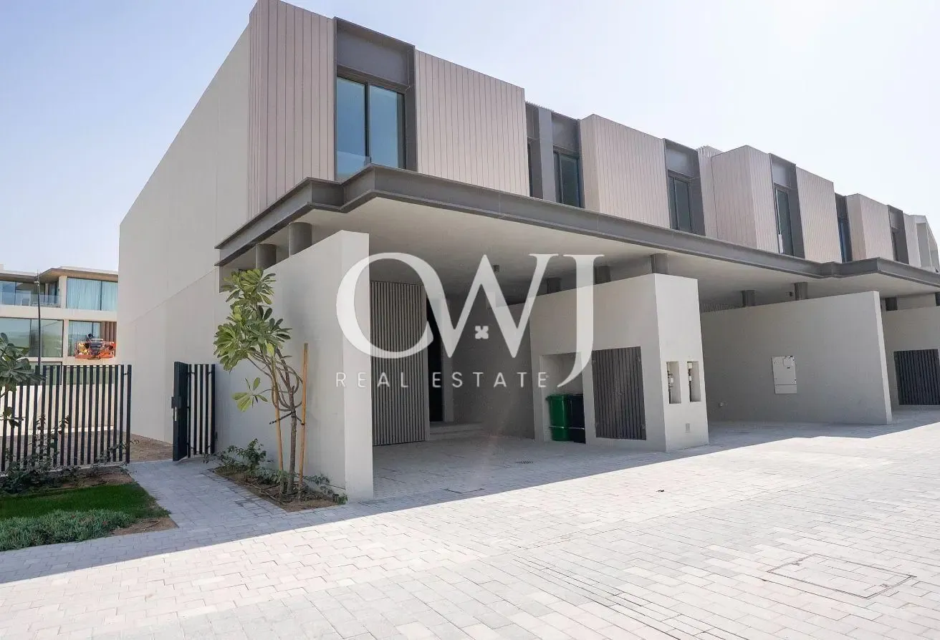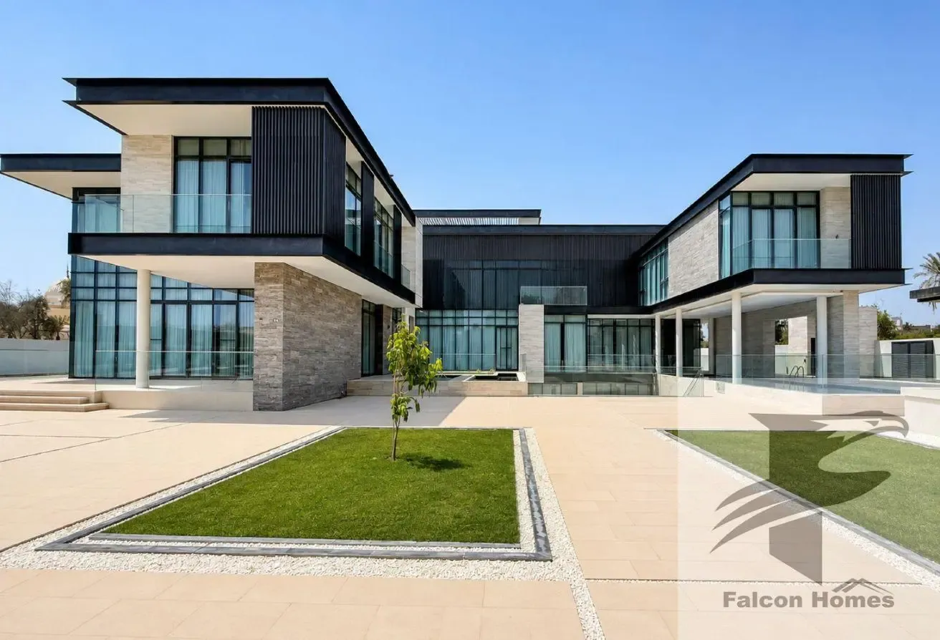
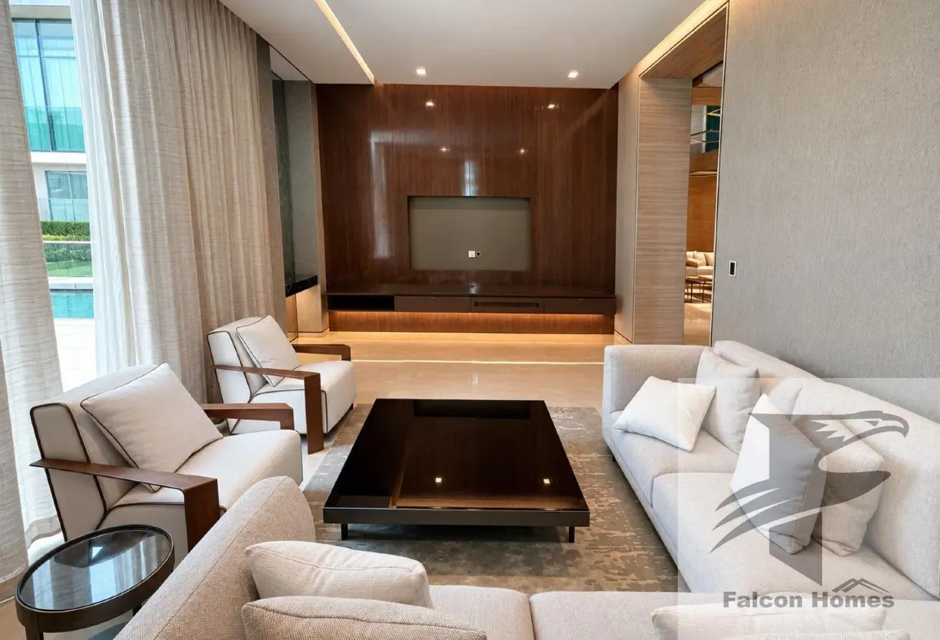
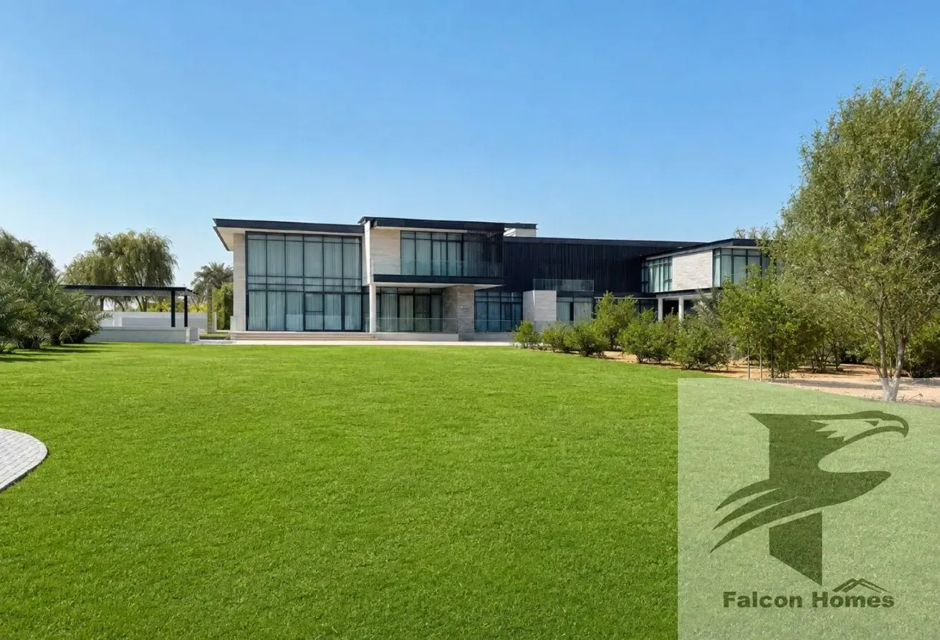

Living in Nad Al Sheba 1 isn't just about having a home—it's about embracing a lifestyle where every detail has been considered for your comfort and convenience. Property Layout:- Ground Floor: As you enter in the Villa from Main Entrance there’s private sitting Area for Guests (Majlis with Powder Room) with Dinning Area (Dinning Table of 16 Chairs), 1 Guest Bedroom with Sitting Area, Living hall with Open Kitchen and Dinning Area 1st Floor: There’re 5 En-suit Master sized Bedrooms, Large Living Hall, Dinning Area and Large Pantry. Basement: There’re 2 Maid’s Rooms, Laundry, Storage Room, Gym Room and 2 multi-purposes Room Outside Service Block:- • 2 Rooms for Drivers • 2 Kitchens (1 Big Kitchen + Extended Small kitchen) Villa Built-up Area: 35,000 sq. ft. Villa Plot Size: 112,000/- sq. ft. Ammenties:- • BBQ Area • Covered Sitting Areas in the Garden • Covered Private Swimming Pool • Standing Shower Beside Swimming Pool • Elevator • Water Feature which gives Beautiful View • Basement • Parking of 8 Cars in the basement Location: Nad Al Shiba First
Nad Al Sheba Gardens 3, Nad Al Sheba Gardens, Nad Al Sheba 1, Nad Al Sheba, Dubai
موقعیت تقریبی است و بر اساس منطقه ی ملک نمایش داده می شود.
دیدن روی نقشه