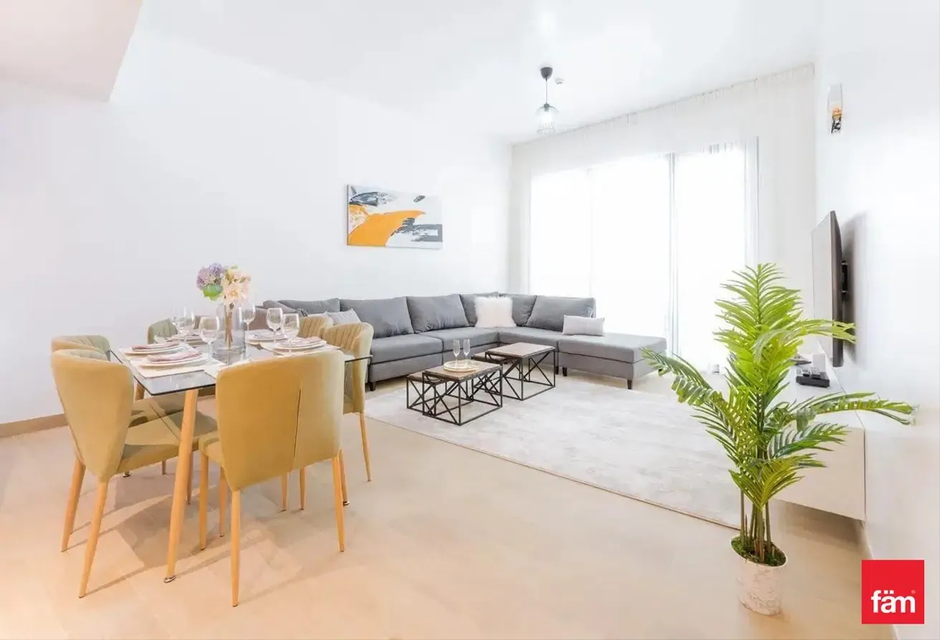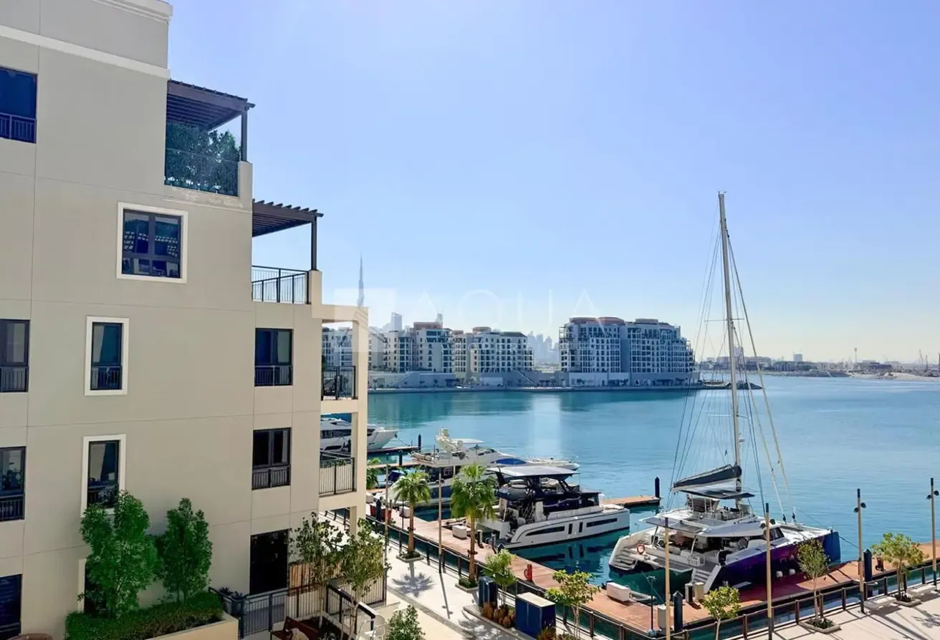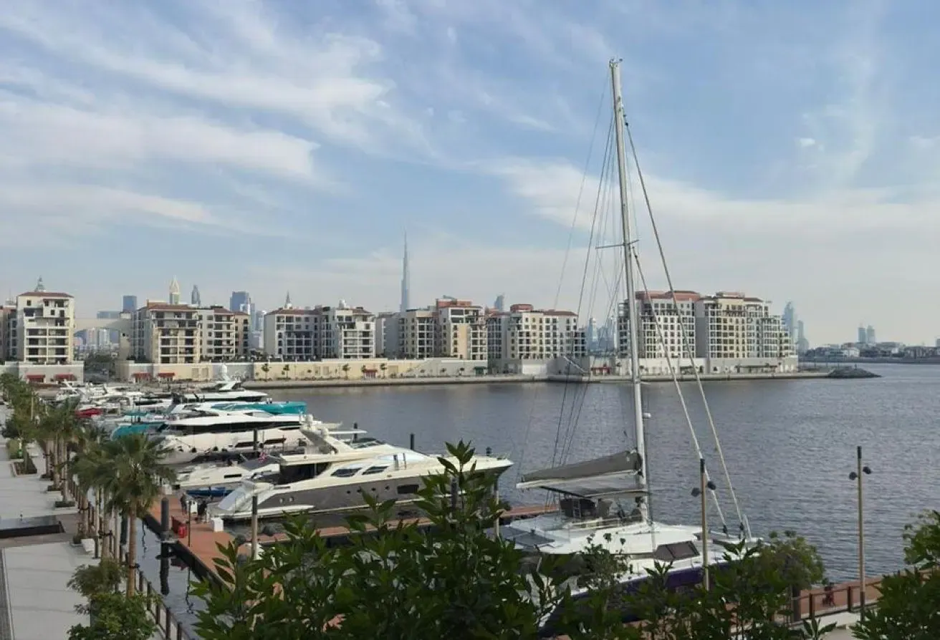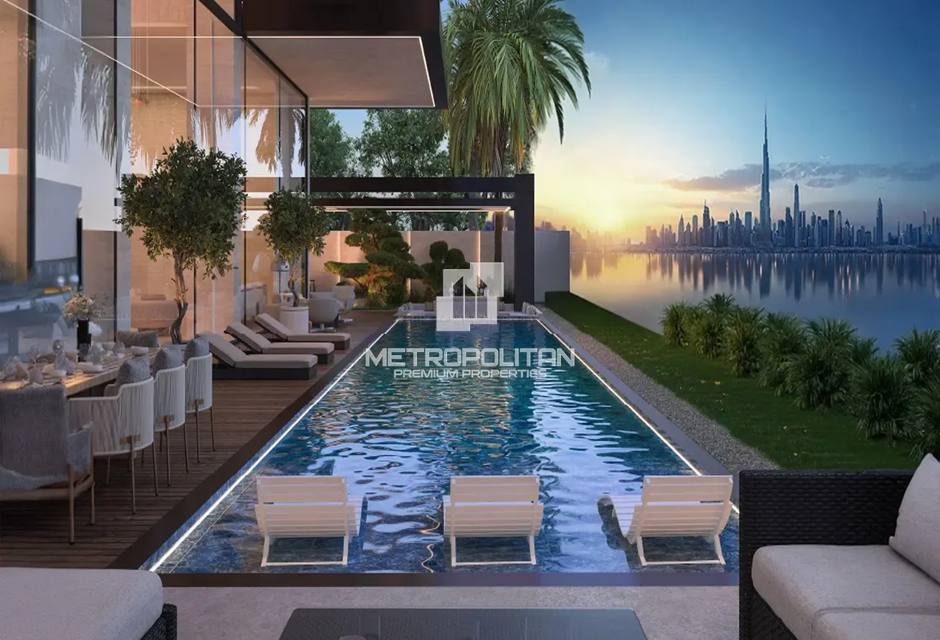
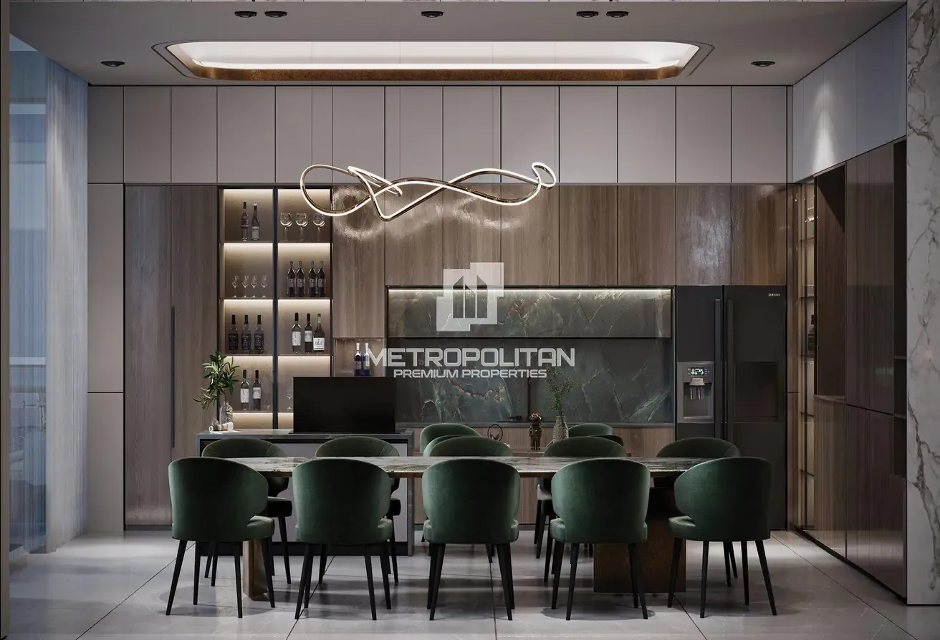
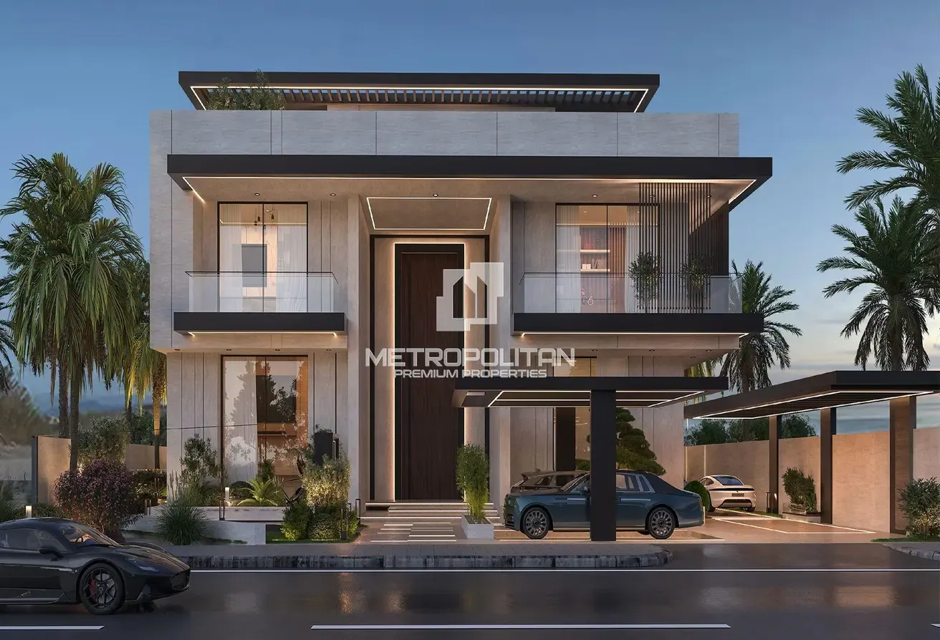

Property Details and Features: Plot size: 12,056 SQFT Built-up area: 26,667 SQFT Furnishing Status: Fully Furnished (Bespoke furniture & top-tier appliances) Estimated Completion: Q4 2026 Basement Level — A premium automotive and wellness hub featuring a private car lift, 5‑car underground gallery, a full spa suite (Jacuzzi, Sauna, Massage Room, Gym, Lounge), and a complete service quarter with staff rooms, chef’s kitchen, laundry, pantry, and storage. Ground Floor — A grand entertaining level with double‑height living spaces, an executive office, guest suite, dual kitchens, and direct access to a resort‑style outdoor area with pool, sunken lounge, fire‑pit, dining, and BBQ. Includes 3 additional parking slots. First Floor — A private family zone with an opulent master suite, boutique walk‑in wardrobe, spa bathroom, plus three en‑suite bedrooms and a cozy family lounge. Rooftop Level — A private penthouse retreat with a family lounge, expansive terrace, and a dramatic skyline infinity pool overlooking Dubai. Key Highlights Custom Build using elite materials and craftsmanship Turnkey Luxury with curated furniture and smart appliances Automotive Lift integrated into the multi‑slot garage Prime Jumeirah Location ensuring privacy and investment value
Pearl Jumeirah Villas, Pearl Jumeirah, Jumeirah, Dubai
موقعیت تقریبی است و بر اساس منطقه ی ملک نمایش داده می شود.
دیدن روی نقشه