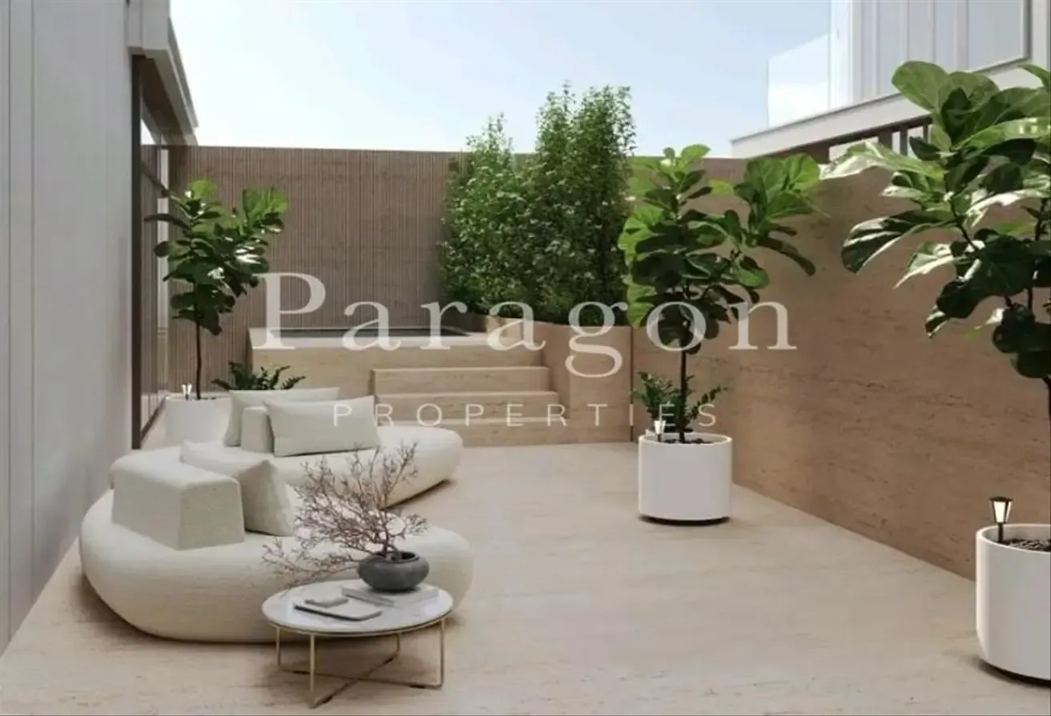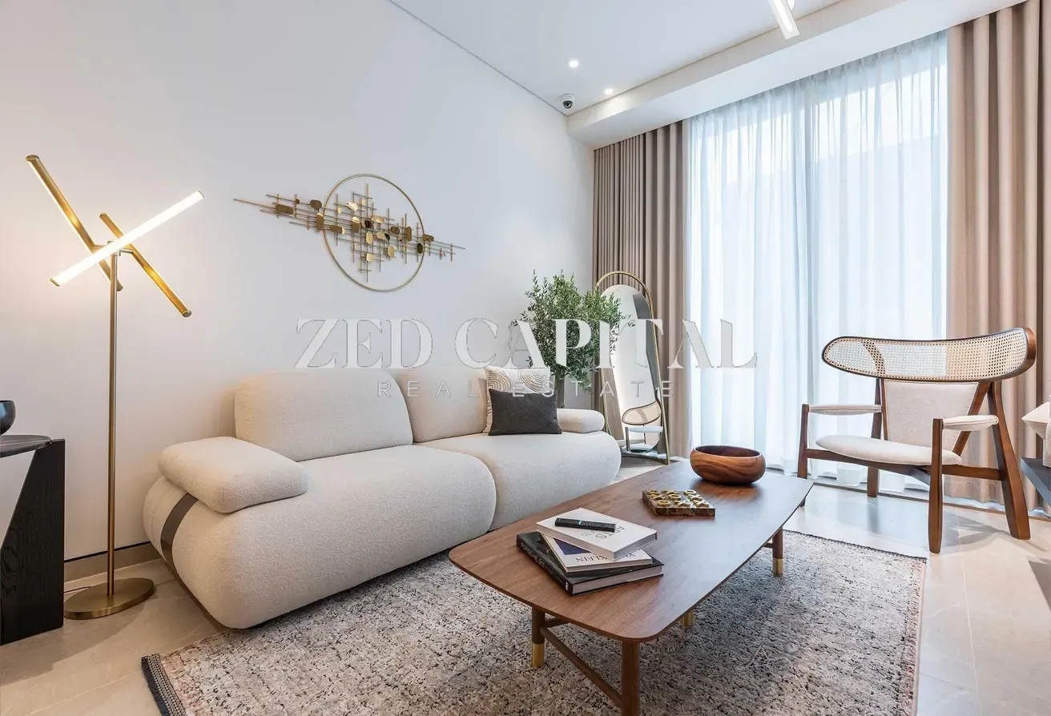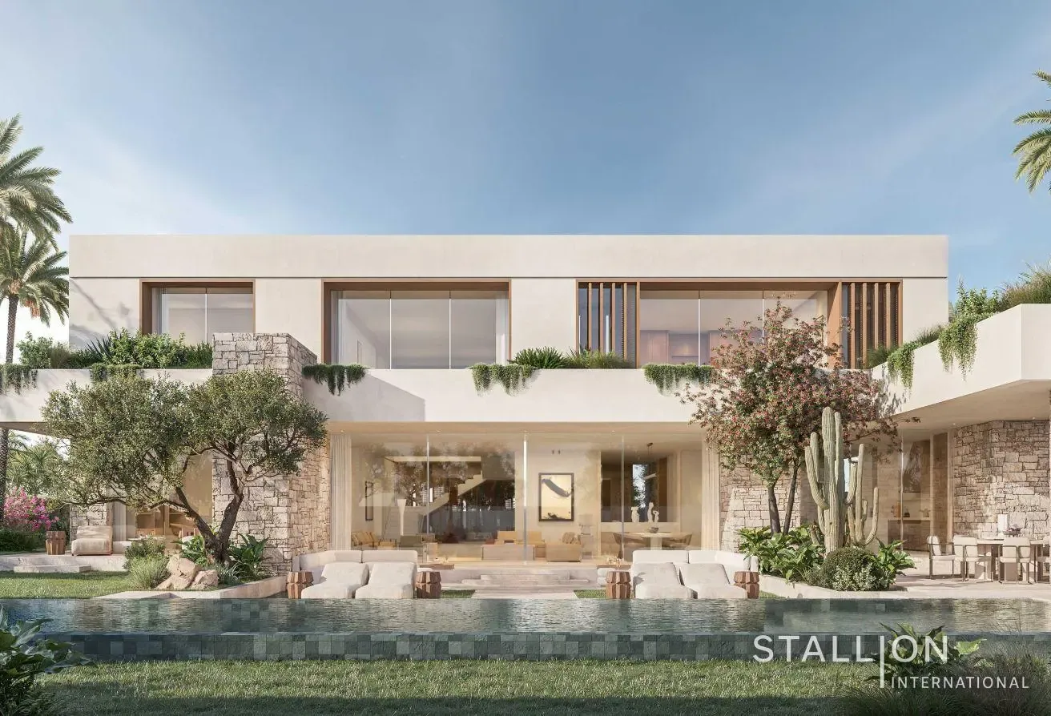
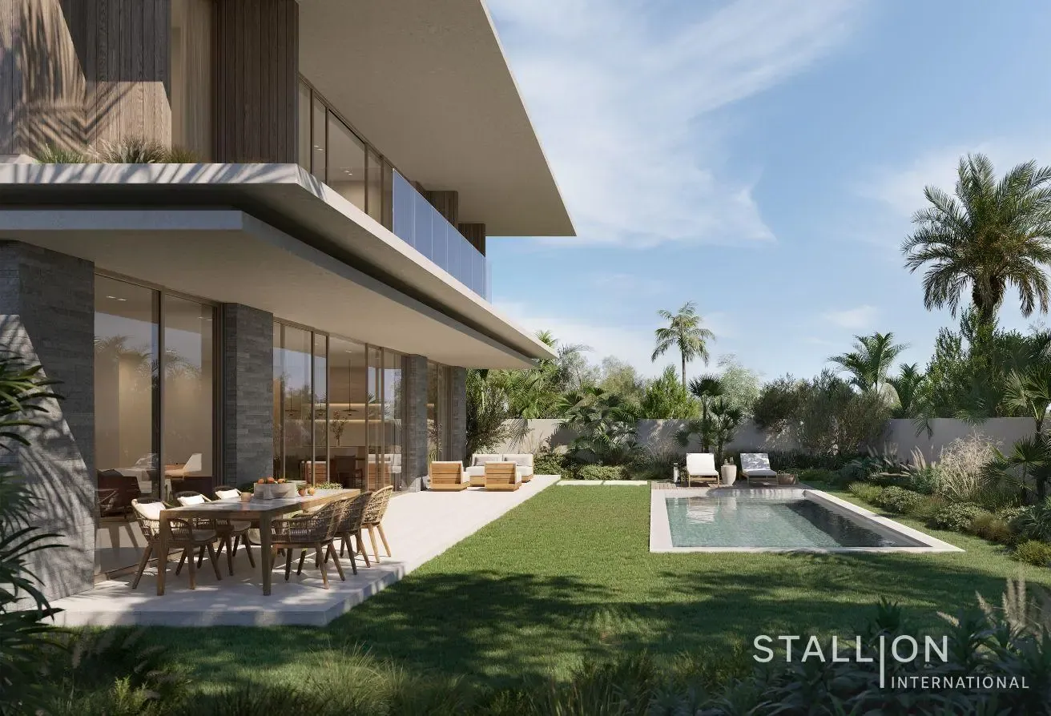
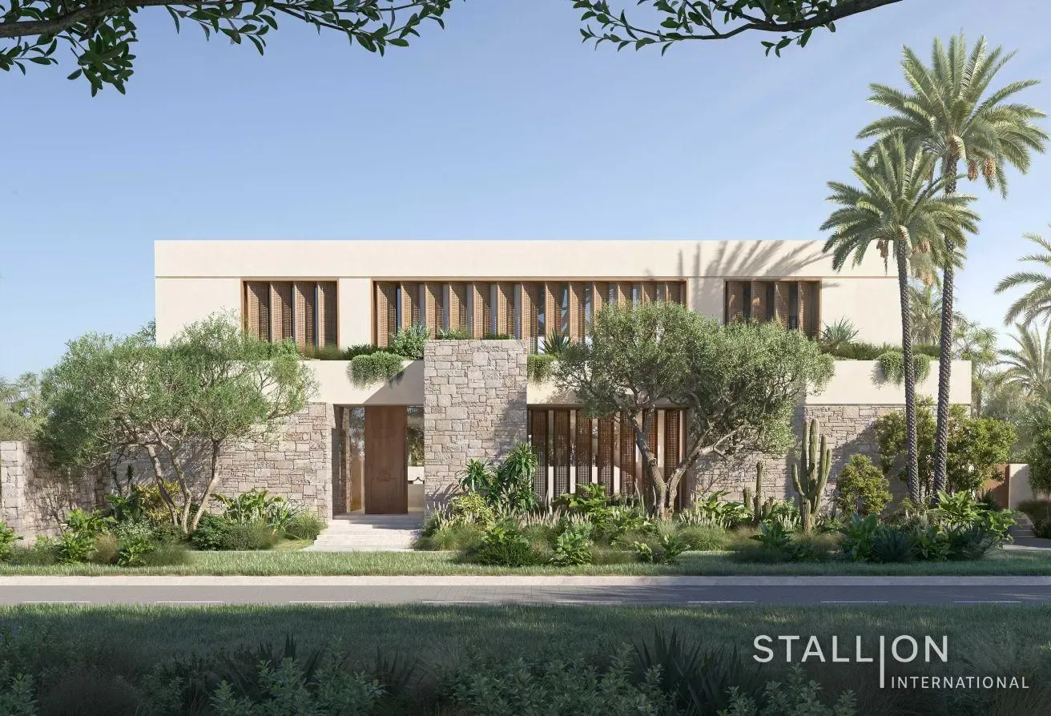

The kitchen is equipped with integrated appliances and stone countertops, creating a functional space that flows directly into the main living areas. This 5-bedroom villa spans 12,717 sqft with a total built-up area of 16,163 sqft across three floors. The layout provides a generous foundation for personalization, as the property is unfurnished. Large windows throughout the home ensure consistent natural light, while the open floor plan allows for flexible furniture arrangements to suit individual needs. Each of the eight bathrooms is finished with quality materials, and the bedrooms include built-in wardrobes for efficient storage. The primary suite features a walk-in closet, providing a dedicated space for organization. A separate maid's room is included to support household management, and the overall design emphasizes a balance between private retreats and shared living zones. The three-level configuration offers distinct separation between the active ground floor and the more secluded upper levels. This residence includes a comprehensive range of amenities for daily convenience and leisure: - Balcony - Barbecue area - Built-in wardrobes - Central AC - Covered parking - Private gym - Private jacuzzi - Kitchen appliances - Maids room - Pets allowed - Private pool - Shared pool - View of water - Security - Concierge - Shared spa - Maid service - Walk-in closet - View of landmark - Childrens play area - Lobby in building Located in Mohammed Bin Rashid City, this villa benefits from a central position in one of Dubai's largest mixed-use areas. The community is well-connected to major highways like Al Khail Road and Sheikh Mohammed Bin Zayed Road, providing easy access to Downtown Dubai and Business Bay. Offered at 52,900,000 AED, this property represents a significant opportunity.
Edra Villas, Eden Hills, Mohammed Bin Rashid City, Dubai
موقعیت تقریبی است و بر اساس منطقه ی ملک نمایش داده می شود.
دیدن روی نقشه