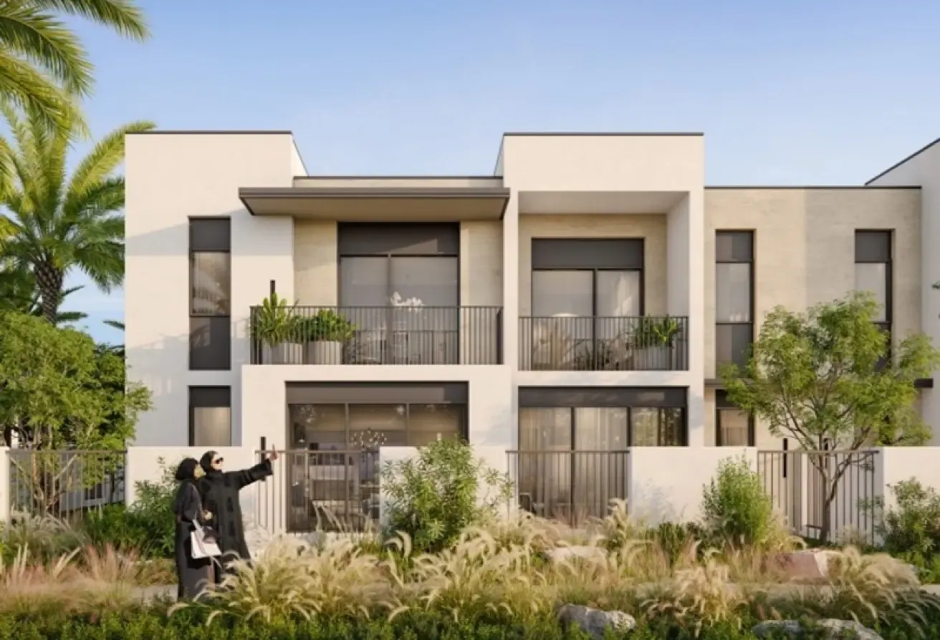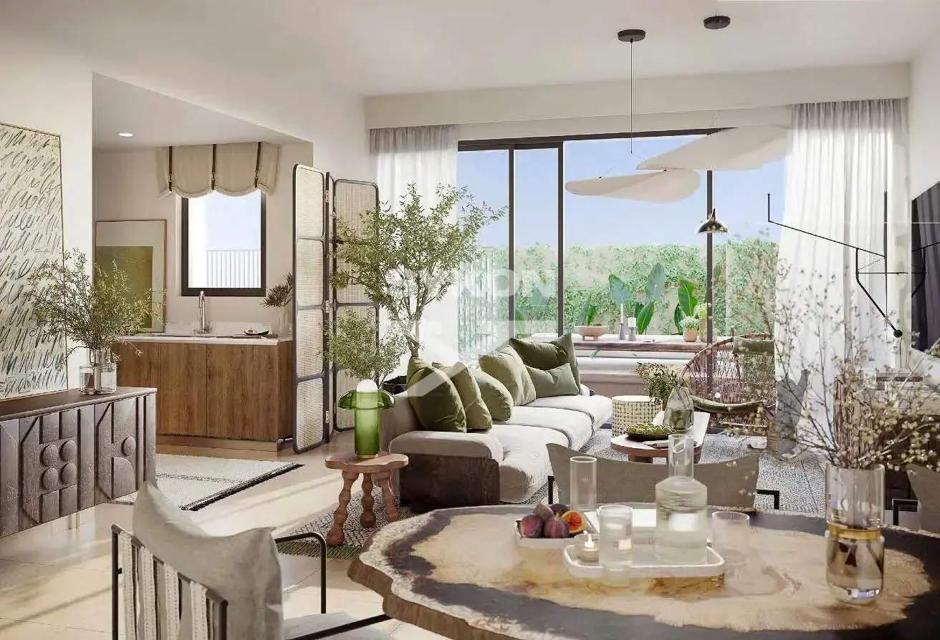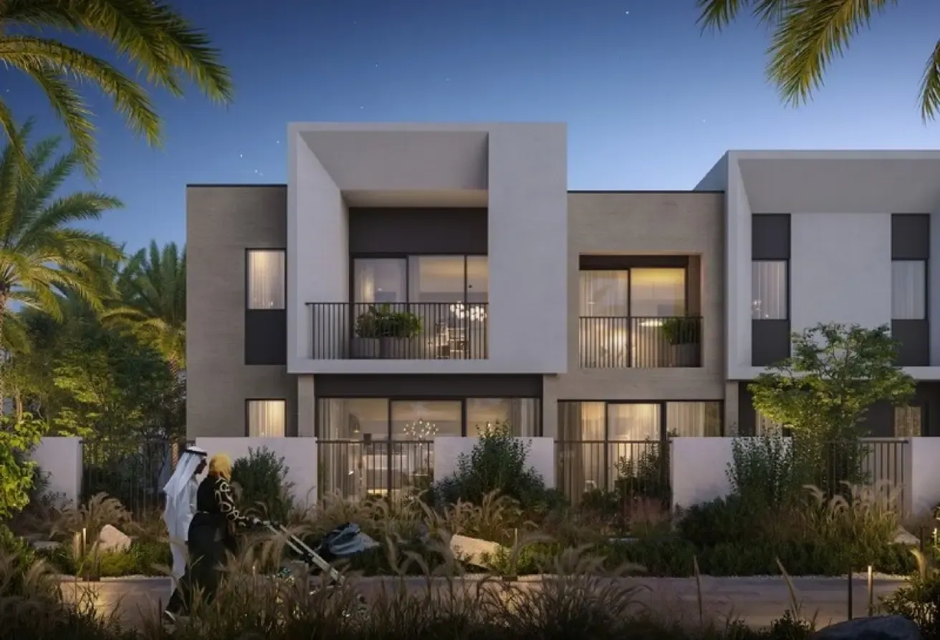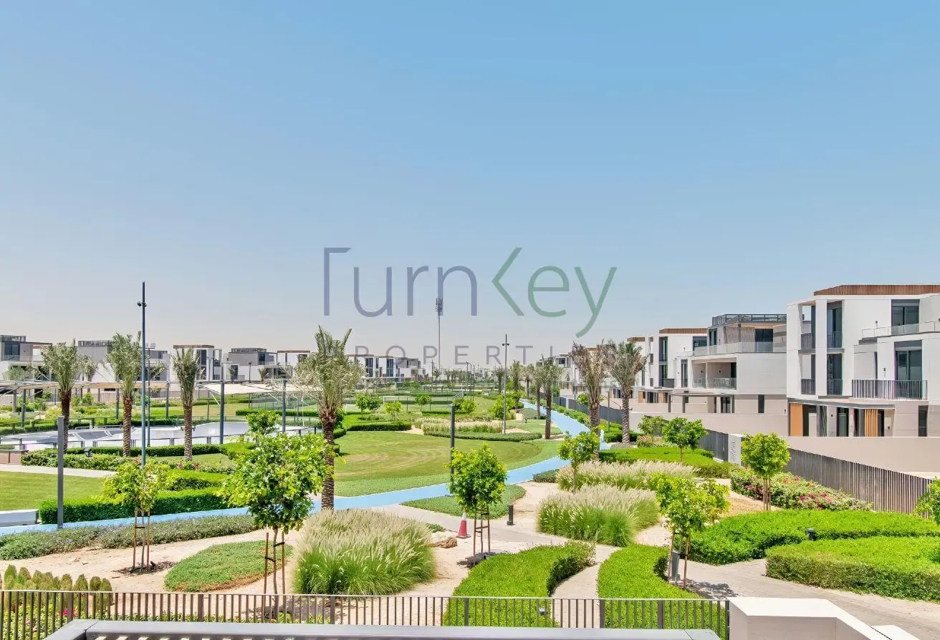
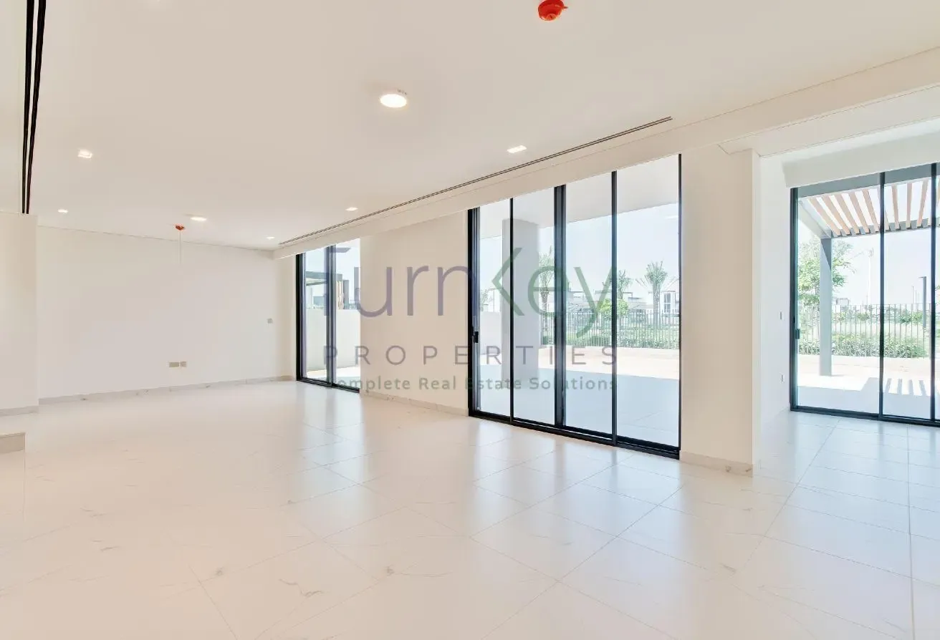
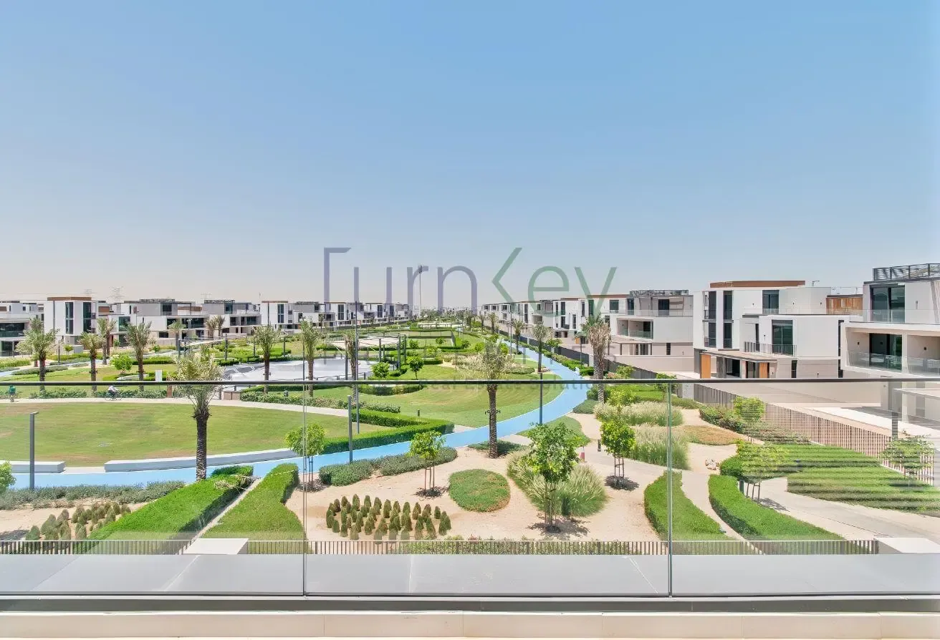

Property Highlights Type B Layout 5 Bedrooms + Maid’s Room 3 Family Rooms 5,945 sq. ft. BUA 6,565.99 sq. ft. Plot Premium Corner Plot Main Park Backing with Expansive Green Views Brand New & Handed Over Potential Sixth Bedroom / Second Master Suite Positioned on a prime corner plot, this stunning villa enjoys a truly special outlook. Unlike standard park-backing units, the property faces directly down the main green park area, offering a long, open, and uninterrupted view that enhances the sense of space, privacy, and exclusivity. The Type B layout is the largest villa design in Arabian Ranches 3, featuring an impressive 5,945 sq. ft. built-up area and a well-planned family-friendly layout. The home includes five spacious bedrooms, a maid’s room, and multiple family living areas designed for both comfort and functionality. One of the standout features is the top-floor family room with its own bathroom, offering excellent flexibility to be converted into a sixth bedroom or second master suite, depending on the buyer’s lifestyle needs. Brand new and ready for handover, this villa is an outstanding choice for end-users seeking space, privacy, luxury, and a premium park-facing position within the prestigious Elie Saab community at Arabian Ranches 3.
Elie Saab 2, Elie Saab, Arabian Ranches 3, Dubai
موقعیت تقریبی است و بر اساس منطقه ی ملک نمایش داده می شود.
دیدن روی نقشه