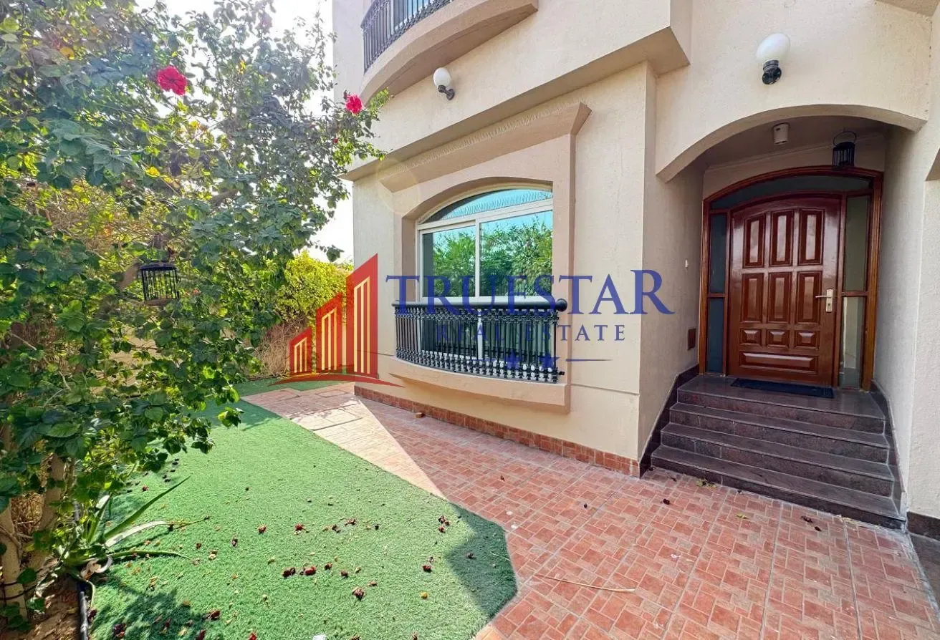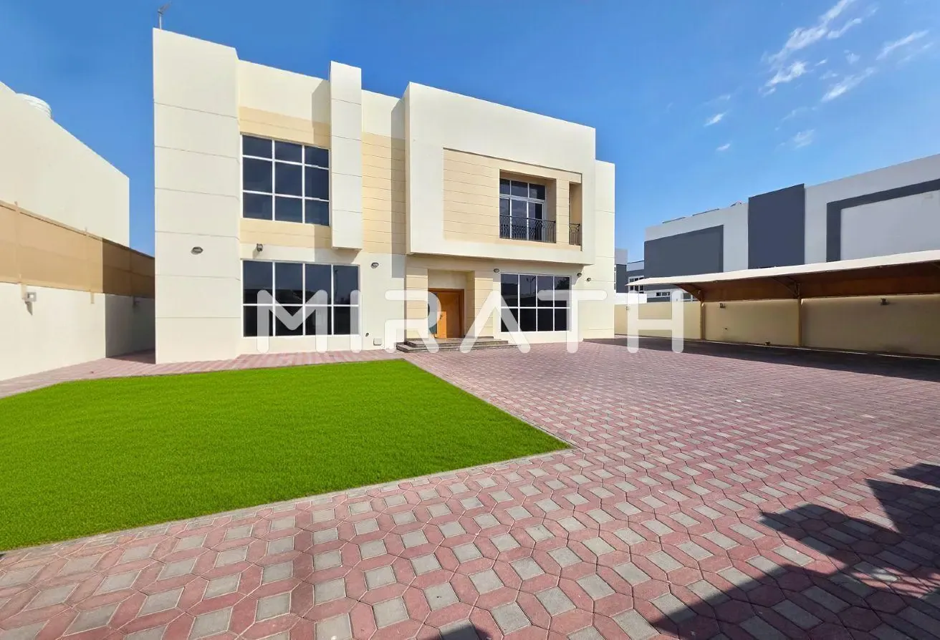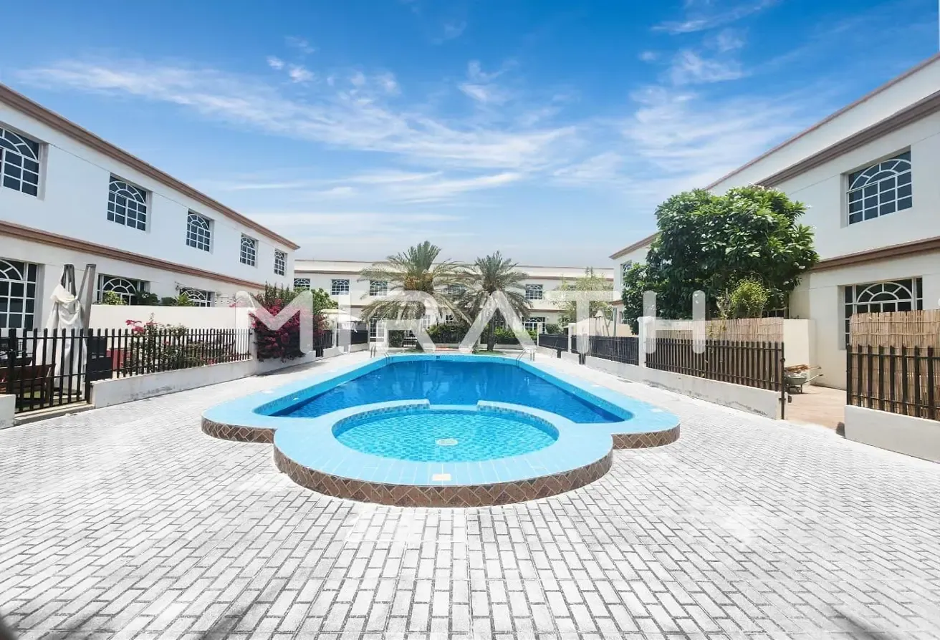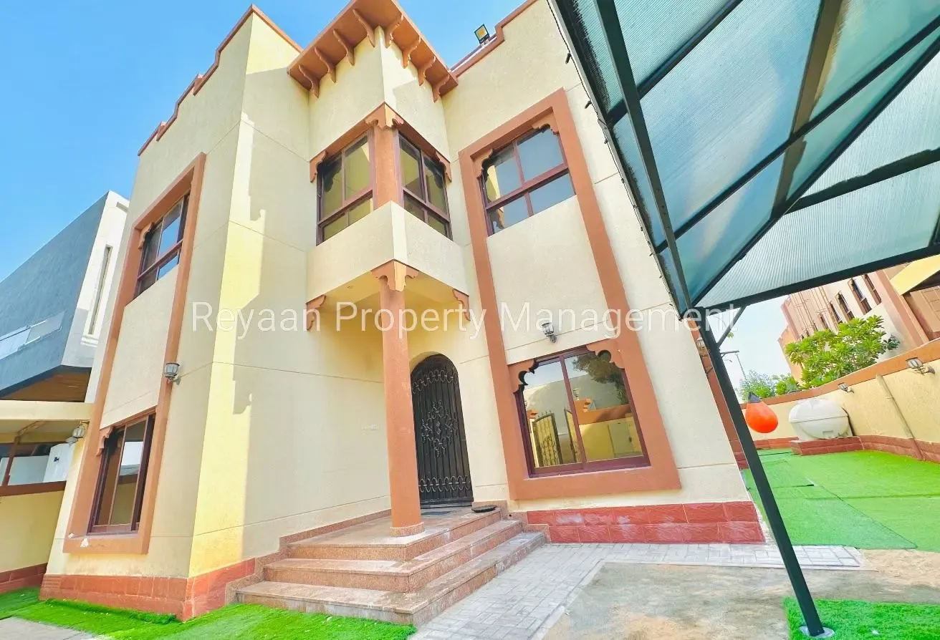
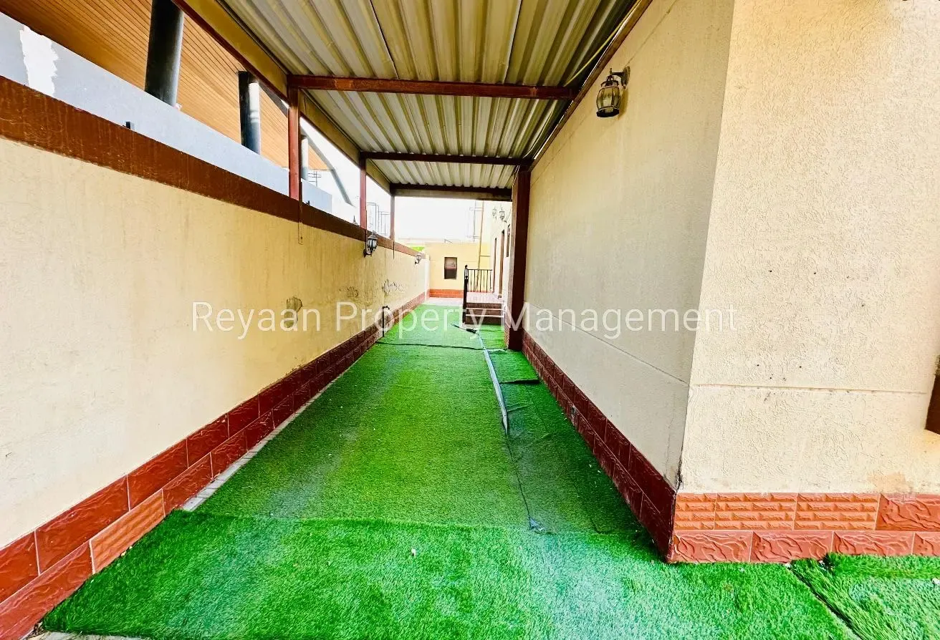
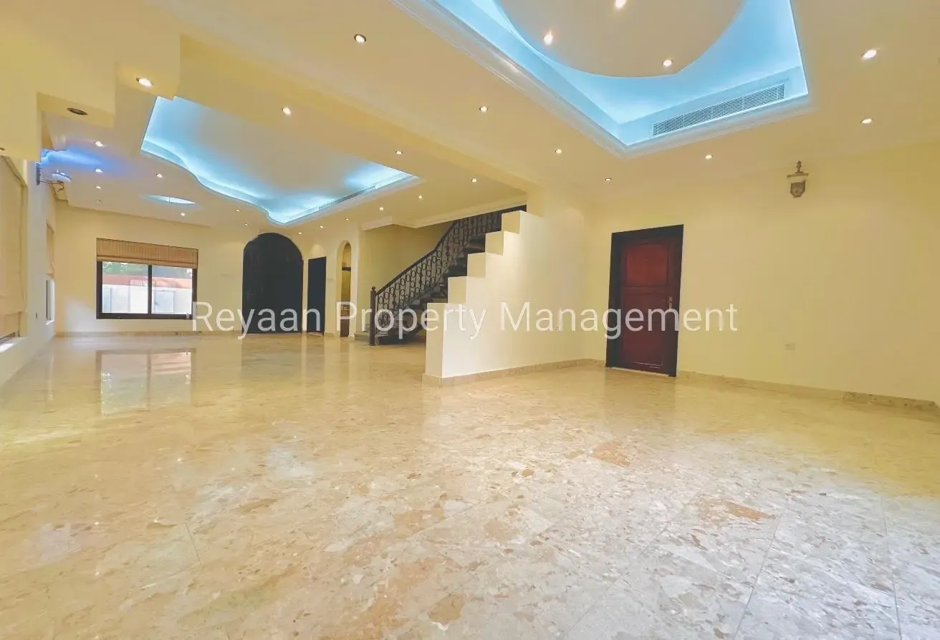

The kitchen serves as the heart of this home, providing a functional space that flows directly into the living areas. This 5-bedroom villa spans 8,500 sqft of built-up area on a 26,072 sqft plot, offering two floors of living space. With 7 bathrooms, the layout ensures privacy and convenience for all occupants. The unfurnished interior allows you to arrange your own furniture and finishes to suit your personal style. Each of the five bedrooms includes built-in wardrobes, which helps keep storage organized and off the floor. The inclusion of a dedicated maids room and a laundry room adds to the practical nature of the floor plan. Large windows throughout the villa invite natural light into the rooms, while the balcony provides an outdoor connection to the surroundings. The two-story configuration separates the living and sleeping quarters, creating a clear distinction between active and quiet zones. This residence provides a variety of shared and private facilities: - Private garden - Balcony - Barbecue area - Maids room - Central A/C - Covered parking for 3 vehicles - Shared pool - Shared gym - Childrens play area - Pets allowed - View of landmark Located in the Al Safa community, this villa sits near Sheikh Zayed Road, placing you within reach of Jumeirah and Umm Suqeim. The area is known for its proximity to Al Safa Park and the Dubai Water Canal, providing access to green spaces and waterfront paths for daily exercise or leisure. The annual rent is 330,000 AED, payable in one cheque.
Al Safa 2 Villas, Al Safa 2, Al Safa, Dubai
موقعیت تقریبی است و بر اساس منطقه ی ملک نمایش داده می شود.
دیدن روی نقشه