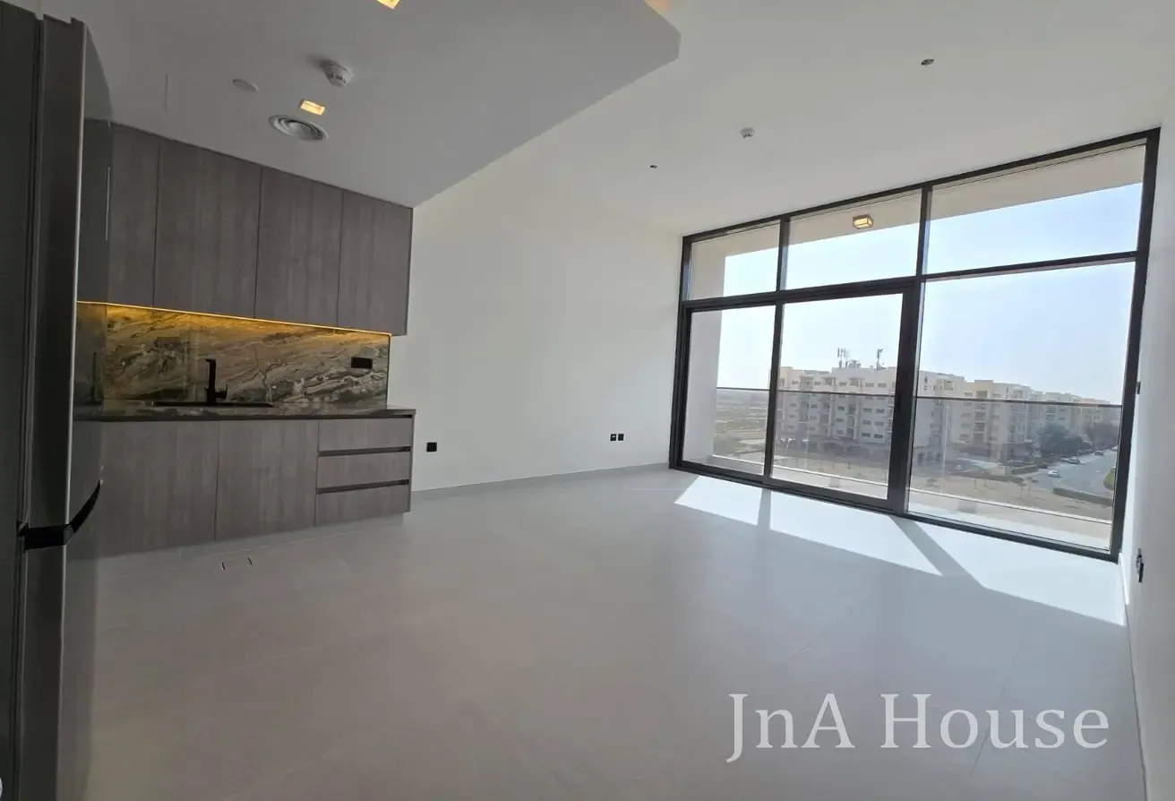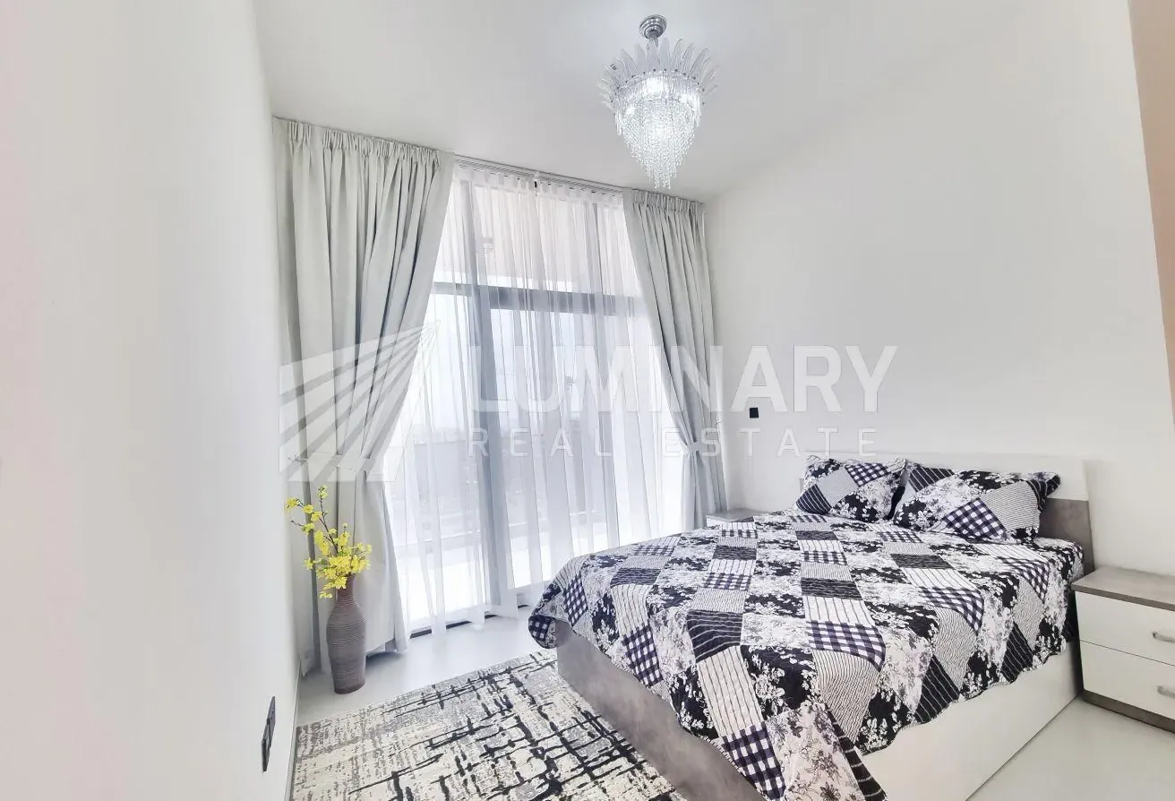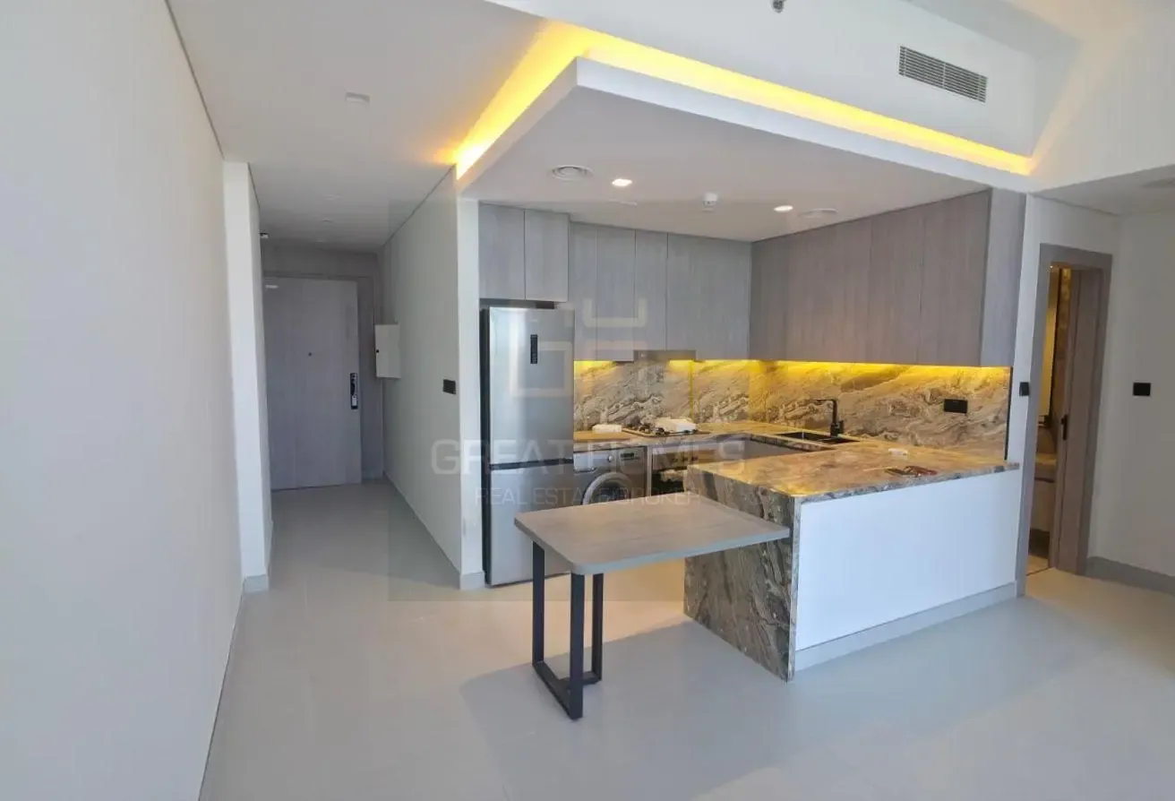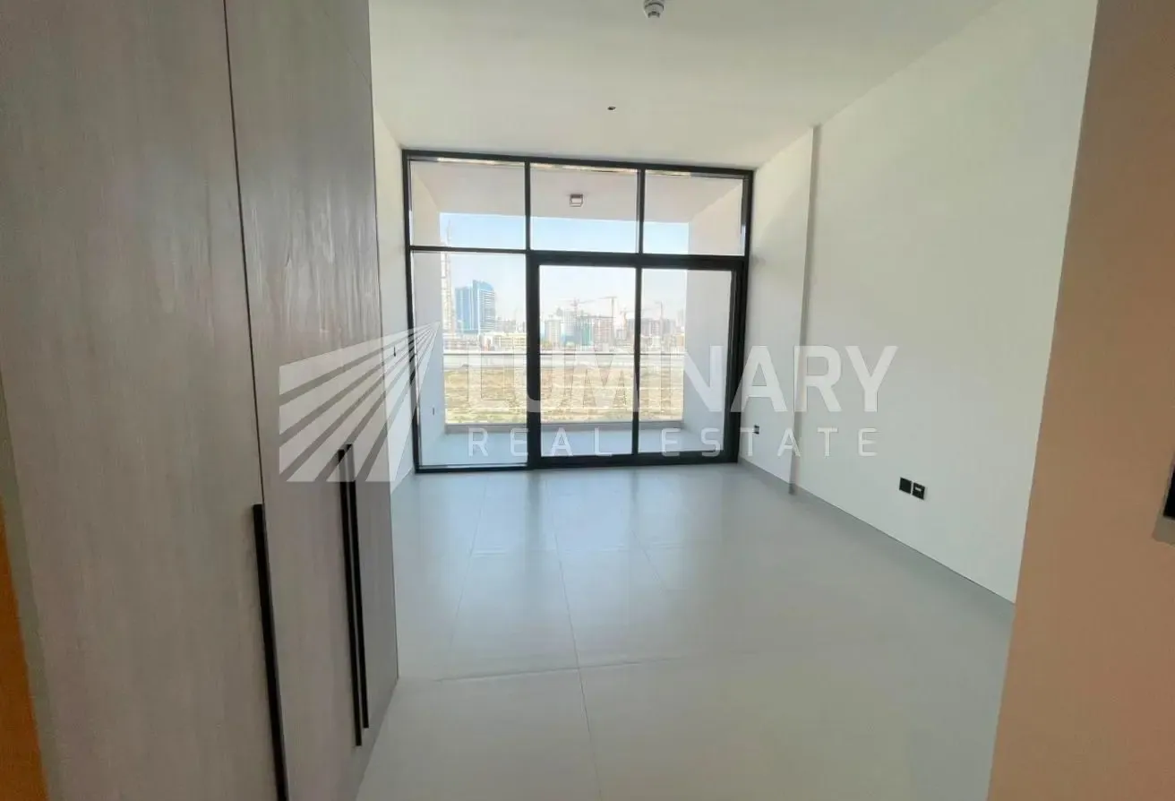
The kitchen area provides a functional space for daily meal preparation, featuring cabinetry that keeps surfaces clear and organized. This studio apartment at Celine By VISION spans 448 sqft and includes one bathroom. The layout is designed to maximize the available square footage, creating a practical living environment that suits a variety of daily routines. Large windows allow natural light to fill the room, while the semi-furnished status provides a foundation for personal touches. The inclusion of built-in wardrobes and a walk-in closet ensures that storage remains tidy and out of sight, keeping the main living area open and uncluttered. The interior layout focuses on efficiency, with a clear flow between the sleeping and living zones. The bathroom is finished with standard fixtures, and the overall design emphasizes a straightforward, comfortable living experience. The semi-furnished nature of the unit means essential elements are already in place, allowing for a quick transition into the space. Residents have access to a range of building facilities: - Balcony - Built-in wardrobes - Central AC - Covered parking - Shared pool - Security - Shared gym - Walk-in closet - View of landmark - Childrens play area - Lobby in building Located in the Liwan community of Dubailand, this apartment offers proximity to major routes like Mohammed Bin Zayed Road and Dubai-Al Ain Road. This position makes travel to nearby areas such as Dubai Silicon Oasis and Academic City straightforward for daily commutes. The annual rent is 55,000 AED, payable in 4 cheques.
Celine by Vision, Liwan, Dubai
موقعیت تقریبی است و بر اساس منطقه ی ملک نمایش داده می شود.
دیدن روی نقشه