- نوع
- آپارتمان
- اتاق خواب
- ۱
- سرویس بهداشتی
- ۱
- متراژ بنا
- ۶۵۹ فوت مربع
- قیمت هر فوت مربع
- ۱۵۲ درهم
- زمان تحویل
- Q۳ ۲۰۲۶
مشخصات ملک
- نوع
- آپارتمان
- هدف
- برای اجاره
- اتاق خواب
- ۱
- سرویس بهداشتی
- ۱
- متراژ بنا
- ۶۵۹ فوت مربع (۶۱ متر مربع)
- مبلمان
- مبله
- زمان تحویل
- Q۳ ۲۰۲۶
- سازنده
- Emaar Properties
- پروژه
- Park Horizon
- ساختمان
- Park Horizon Tower 2
امکانات
- بالکن
- محل باربیکیو
- کمد دیواری
- تهویه مرکزی
- پذیرش و کانسیرژ
- پارکینگ سرپوشیده
- حیوان خانگی مجاز
- استخر
- نگهبانی ۲۴ ساعته
- اسپا
توضیحات
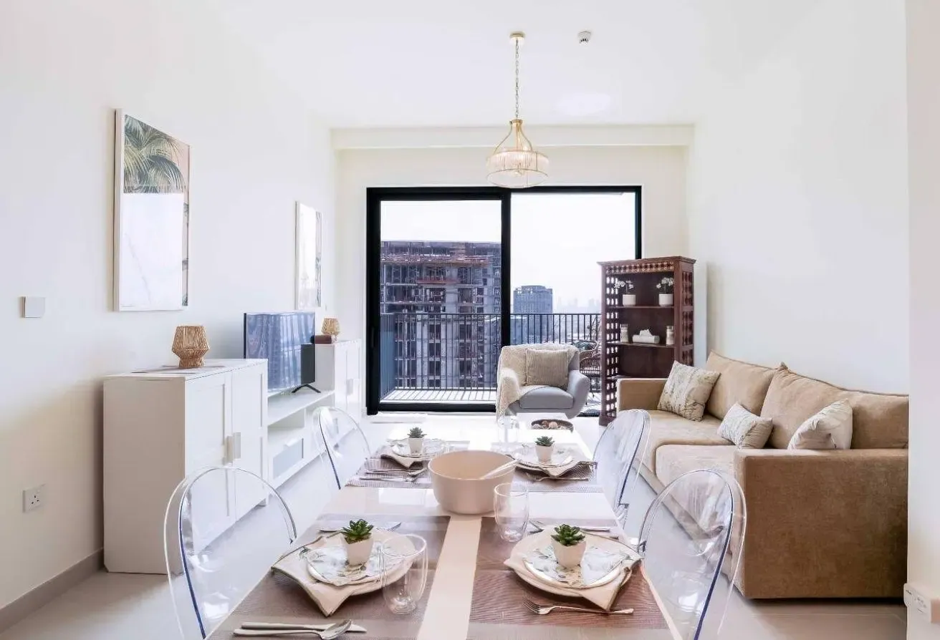
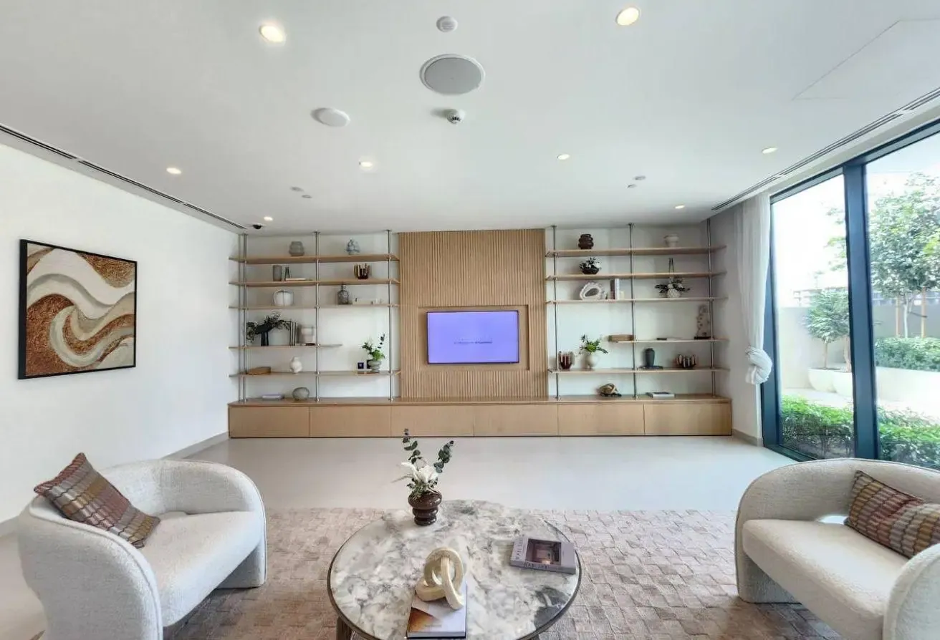
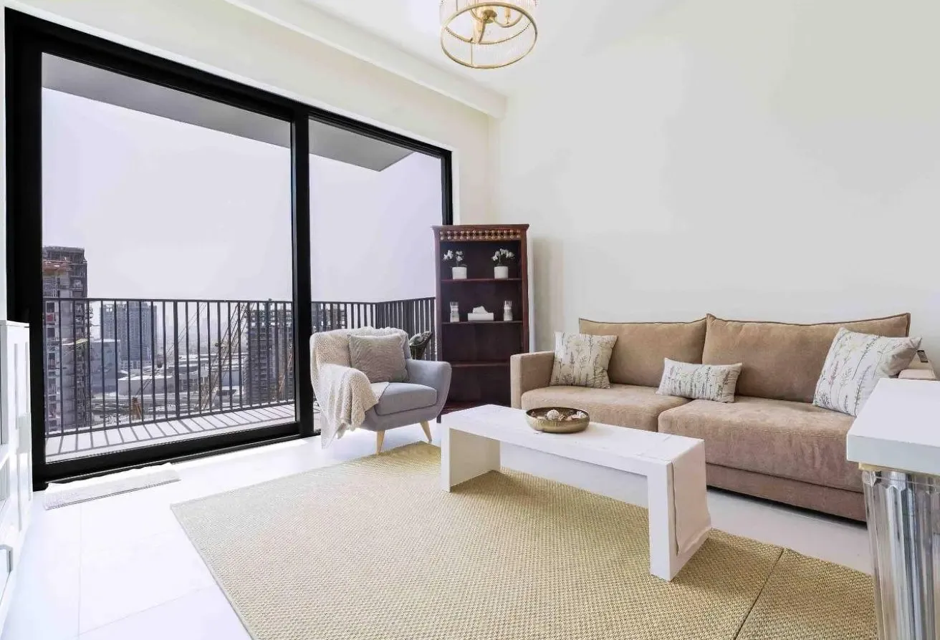
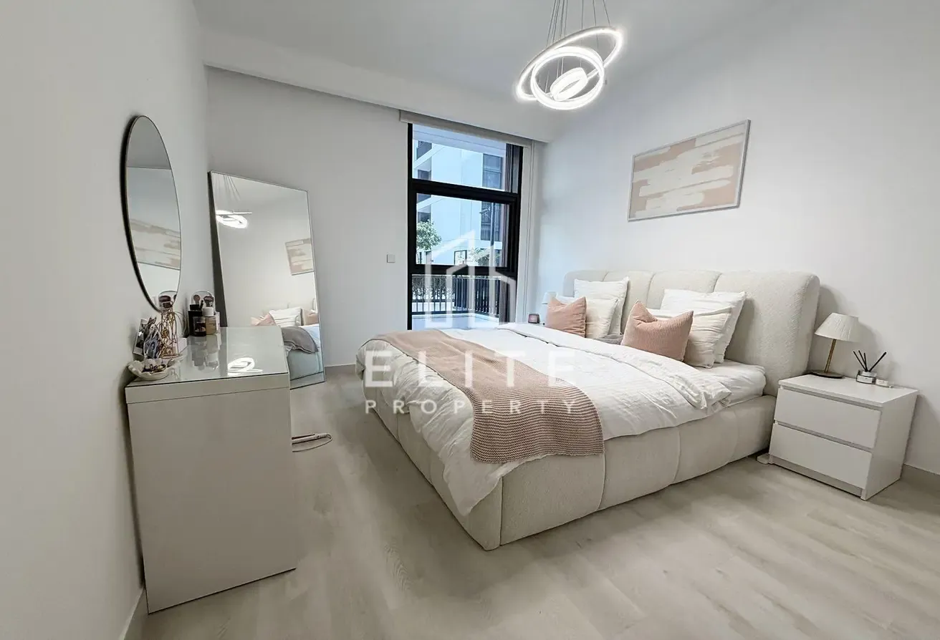
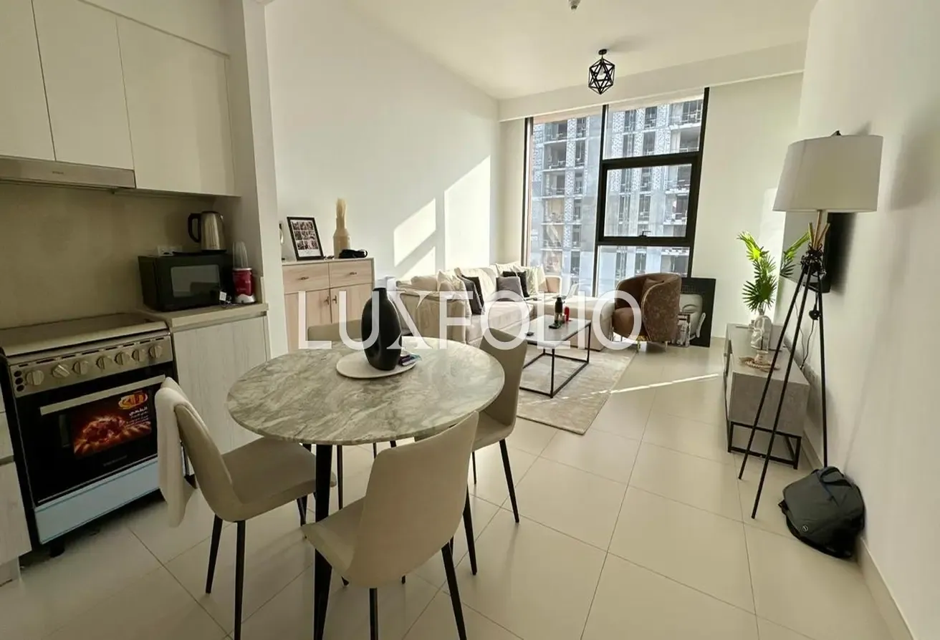
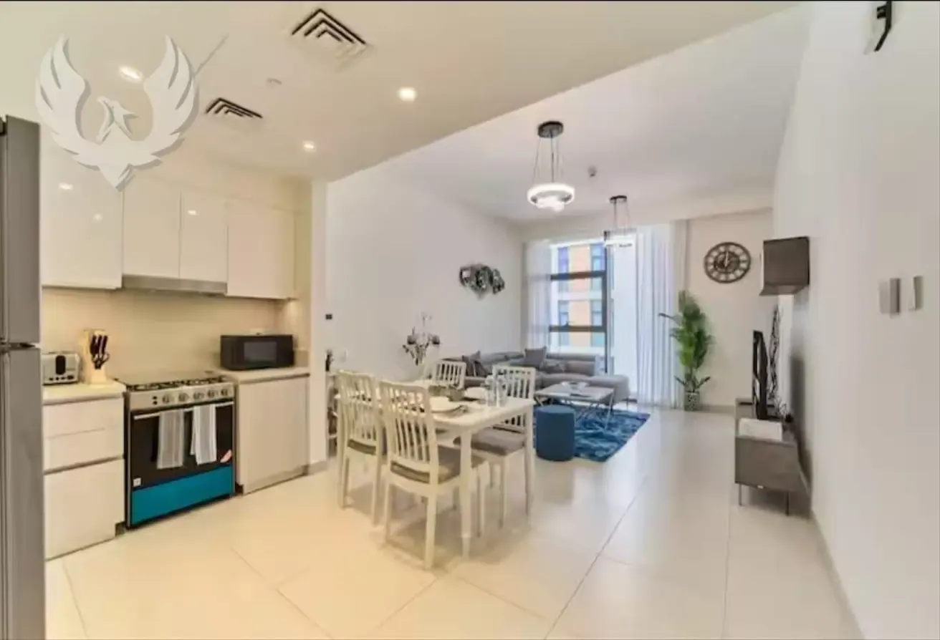
Positioned on a higher floor, it offers a practical open-plan layout with a combined living, dining and kitchen area, plus two bathrooms. Large windows and balconies provide a mix of downtown city, park and garden outlooks, creating a bright interior with modern finishes. Key Features: 1 Bedroom 1 Bathrooms Furnished unit Open-plan living area Open-plan kitchen Dining area for four Built-in wardrobes Balcony access Downtown city view Park and garden views Additional Features: Modern bathrooms Walk-in shower Floor-to-ceiling windows Tiled flooring throughout Shared swimming pool Shared gym Kids play area Games and recreation room Indoor kids’ playroom Outdoor seating terrace Landscaped lawn and pergola Located in Dubai Hills Estate, Park Horizon Tower 2 benefits from a community planned around parks, walkways and shared open spaces. The building sits within a wider residential development featuring landscaped areas, play zones and pool decks. Residents enjoy convenient access to nearby community facilities, retail options and key road links connecting to the wider city. UID-216-PARKHOZ
موقعیت
Park Horizon Tower 2, Park Horizon, Dubai Hills Estate, Dubai
موقعیت تقریبی است و بر اساس منطقه ی ملک نمایش داده می شود.
دیدن روی نقشهاملاک مشابه
اجارهجدید
آپارتمان
اجارهجدید
آپارتمان
اجارهجدید
آپارتمان