Sidra Villas, Dubai

Sidra Villas, Dubai
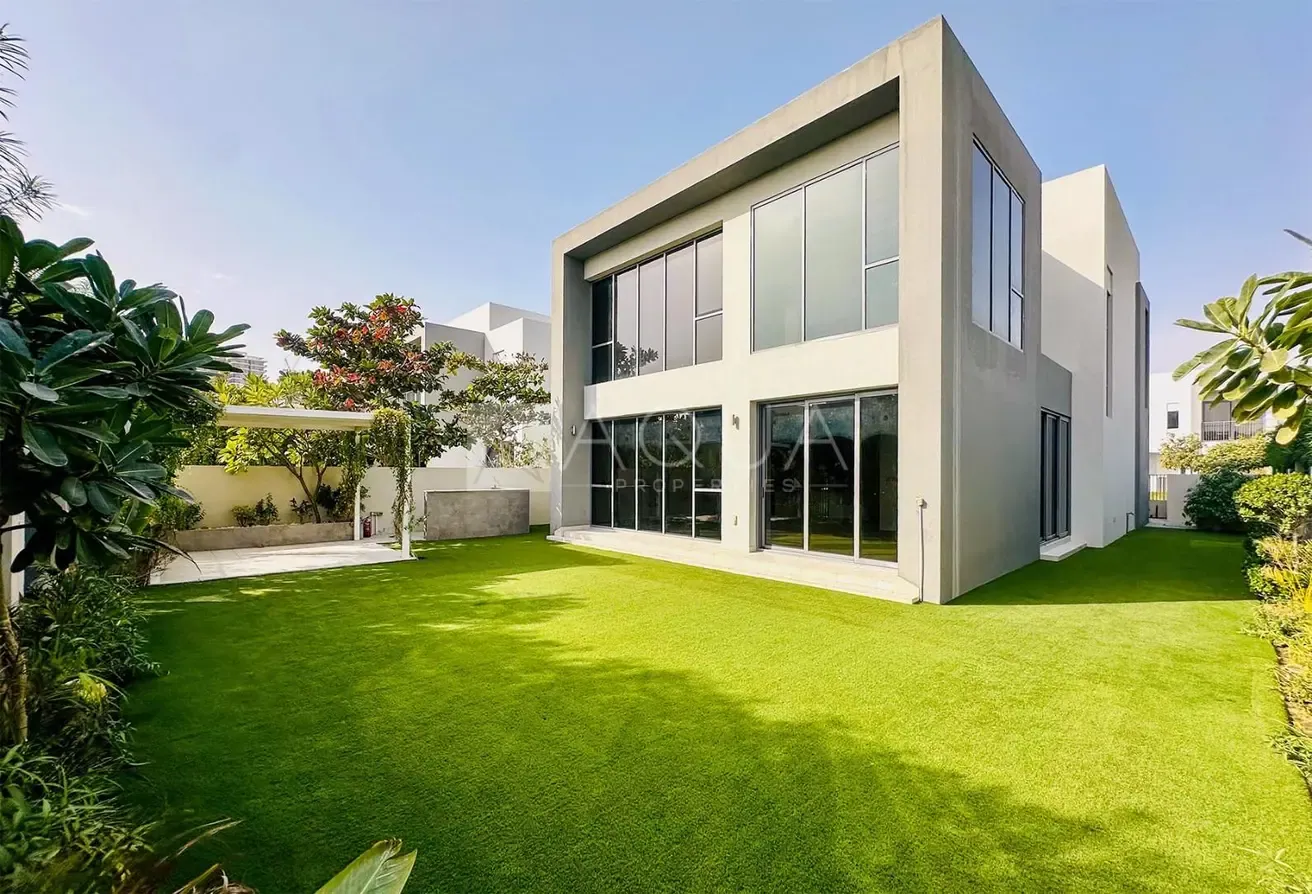
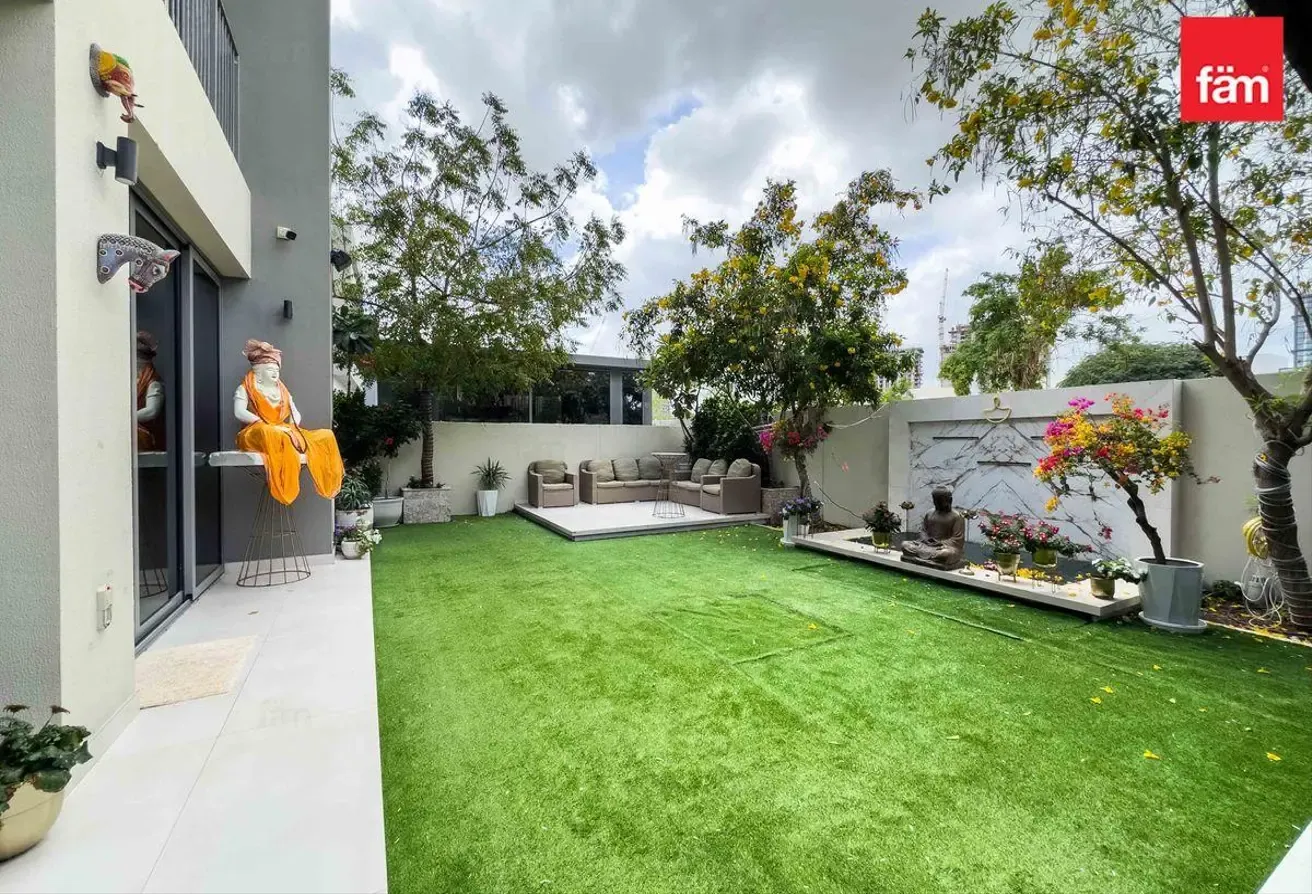
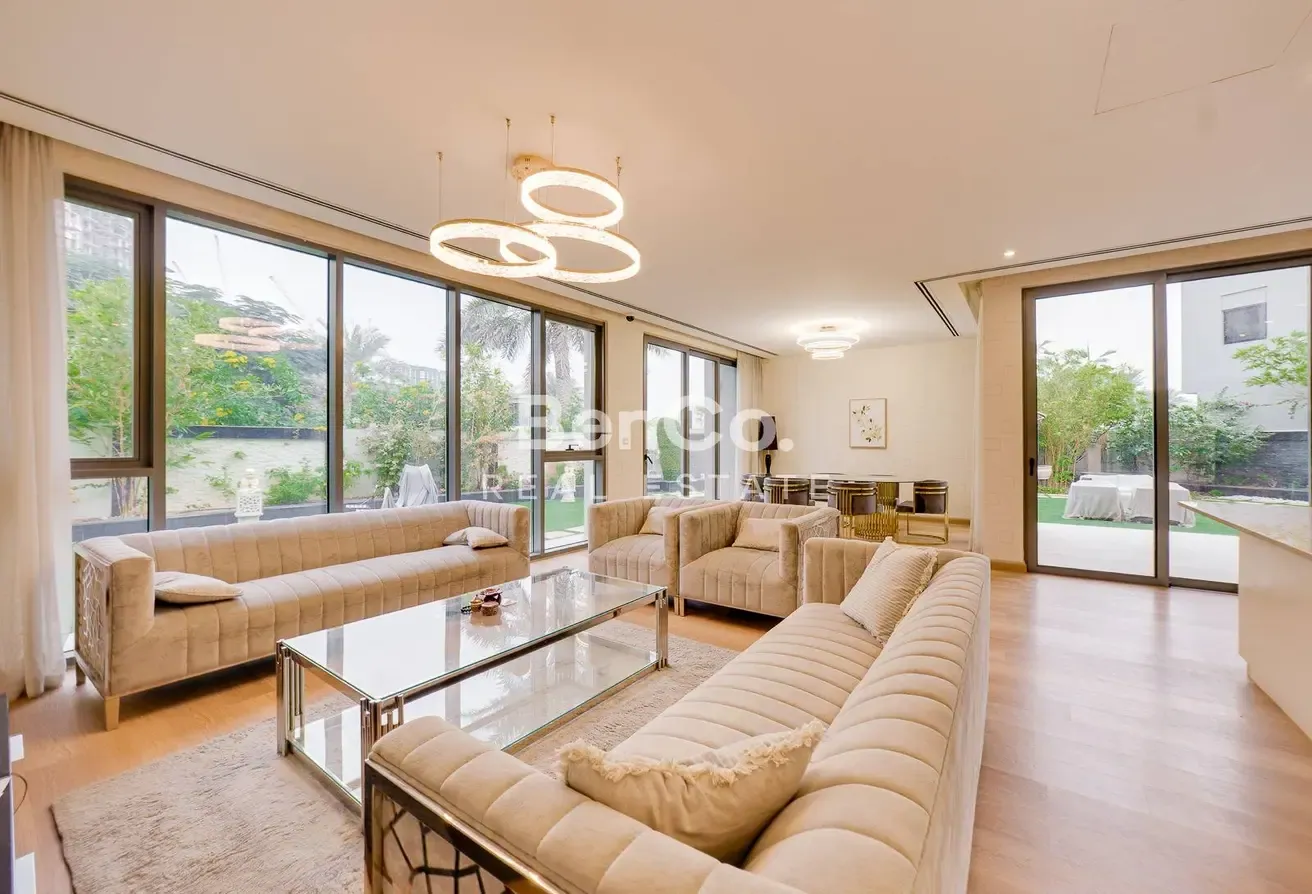
Property Details: - 4 Bedrooms - 4 Bathrooms - Maids Room - Corner Plot - Fully Furnished - Upgraded - Single Row - Private Location - End Unit - Plot size: 6,896 sq.ft Downstairs features a spacious open plan living and dining area, ideal for family living and entertaining. The fully equipped kitchen comes with white goods. The ground floor also includes a guest bedroom with en-suite bathroom, a maid’s room with its own bathroom, and multiple storage areas for added convenience. Upstairs, the villa offers a bright and spacious landing area leading to the master bedroom, complete with an en-suite bathroom and walk in closet. Additionally, two well sized bedrooms, sharing a practical Jack-and-Jill bathroom, making it ideal for families. Dubai Hills Estate is a prestigious master-planned community with landscaped parks, walking trails, Dubai Hills Mall, top schools, healthcare facilities, and an 18-hole golf course. We operate as a content-driven business, strategically positioned at the top of the sales funnel. Our in-house production department creates authentic content that fuels business growth for our agents, sellers, buyers, and developers. Through our extensive network, various platforms, and social media presence, our brand generates significant impressions, benefiting our valued customers and stakeholders on a global scale.
Sidra Villas II, Sidra Villas, Dubai Hills Estate, Dubai
الموقع تقريبي ويُعرض بناءً على منطقة العقار.
عرض على الخريطة