- النوع
- طابق كامل
- الحمامات
- 0
- المساحة المبنية
- 3,320 قدم مربع
- السعر لكل قدم مربع
- 5,000 درهم
تفاصيل العقار
- النوع
- طابق كامل
- الغرض
- للبيع
- الحمامات
- 0
- المساحة المبنية
- 3,320 قدم مربع (308 م²)
- الفرش
- مفروش
- المبنى
- AHS Tower
- تصريح دائرة الأراضي
- 71931022322
المرافق
- موقف مغطى
- صالة رياضية
- مسبح
الوصف
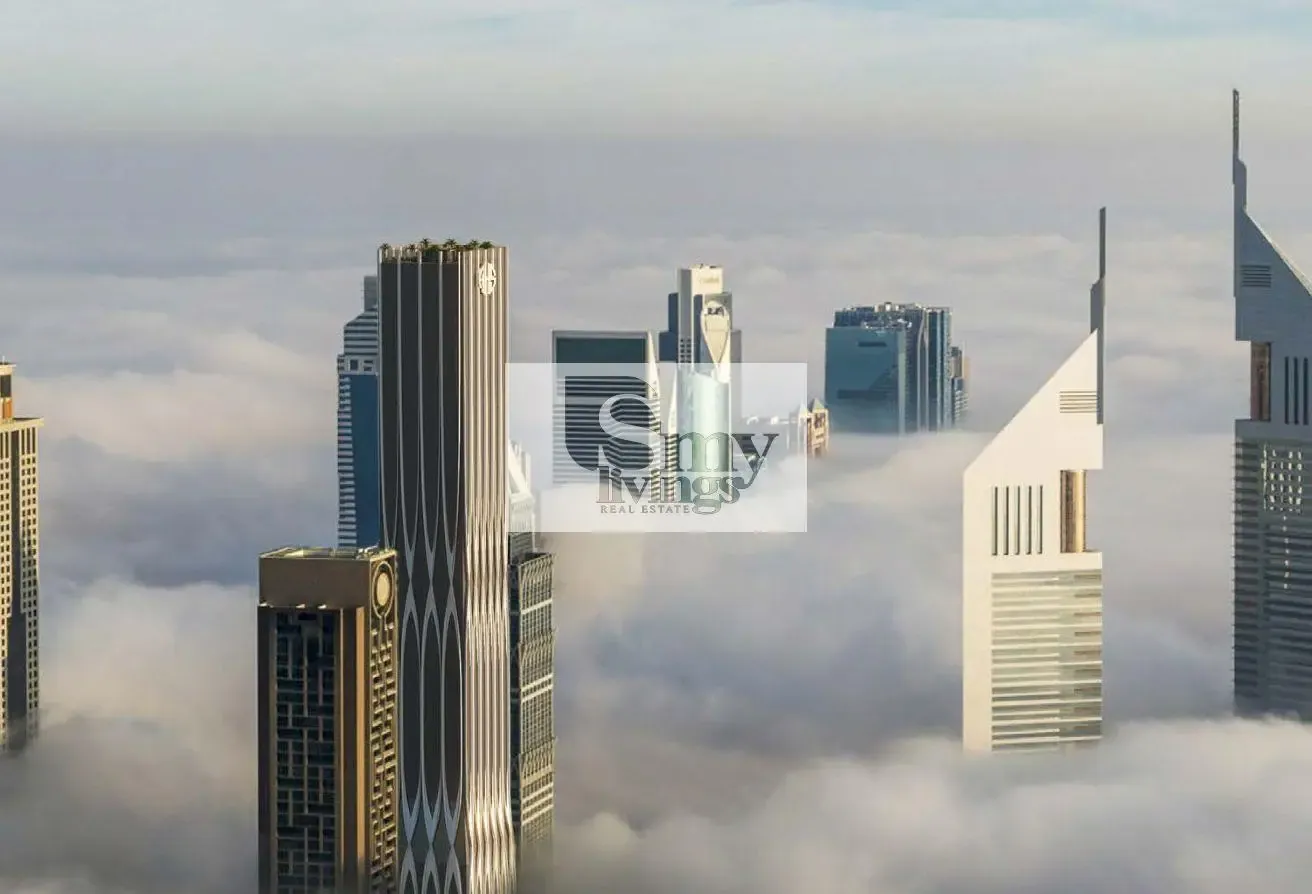
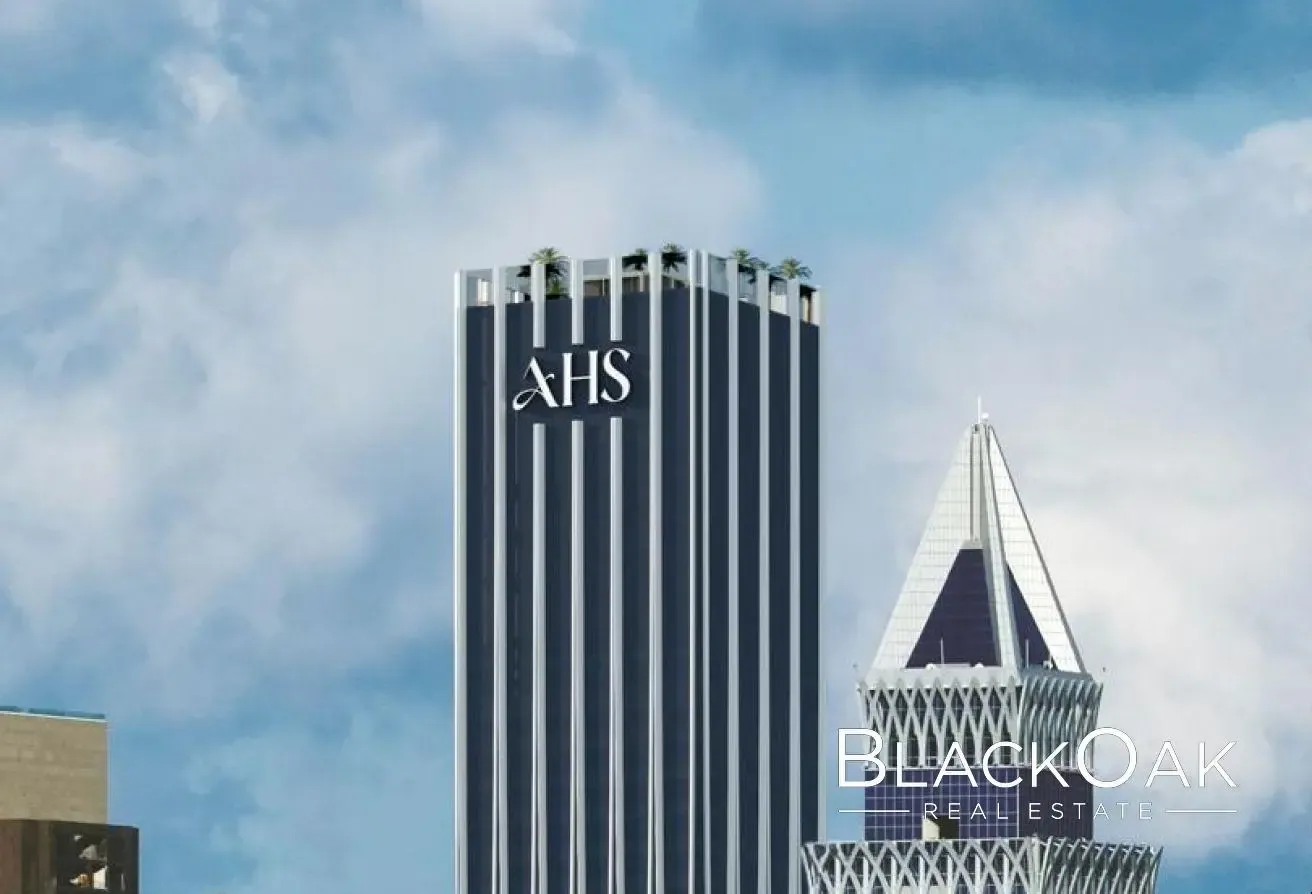
AHS Tower is a reimagined Grade A+ commercial destination developed as a modern workplace experience hub. Rising approximately 328 meters with 69 floors, the tower has been transformed into a premium business address featuring high-end office spaces, executive amenities, and uninterrupted panoramic skyline views across Dubai. Property Details • Type: Half Floor Office • Size: 3,320 sqft • Parking: 4 allocated parking spaces • Floor: High Floor • View: Panoramic Views (Sheikh Zayed Road, DIFC Skyline, Sea Views) • Status: Last remaining half floor Layout Overview • Entrance Lobby • Reception Area • Open Work Stations Area • Casual Lounge Zone • Executive Board Room • Manager Office • CEO Office • CEO Secretary Area • Meeting Area • Pantry • Restrooms • Storage Room • Private Balcony Key Features • Designed by Killa Design (architects of the Museum of the Future) • Interiors by AHS Atelier with bespoke luxury finishes • Entire full-floor exclusive office space • Floor-to-ceiling glazing with uninterrupted 360° skyline views • Premium corner positioning with Sheikh Zayed Road, DIFC, and Sea views • Flexible HQ-grade layout suitable for multinational corporations • Building Parking Capacity: 500+ parking spaces • 17 High Speed Elevators • Private balcony with panoramic city outlook • High-end commercial finishes designed for Grade A occupiers • 2 full floors of private amenities including networking, wellness, and executive spaces Location & Connectivity • Prime Sheikh Zayed Road address • 3 minutes to DIFC • Direct metro access • Minutes to Downtown Dubai & Emirates Towers • 15–20 minutes to Dubai International Airport Payment Plan • 80% on Booking • 20% on Handover • Completion: Q4 2026
الموقع
AHS Tower, Trade Centre Second, World Trade Center, Dubai
الموقع تقريبي ويُعرض بناءً على منطقة العقار.
عرض على الخريطةعقارات مشابهة
بيعجديد
طابق كامل
AHS Tower | Grade A+ | Luxury Office
Trade Centre Second, Dubai
2 حمامات 3,190 قدم مربع
15,950,000 درهم
5,000 درهم/قدم مربع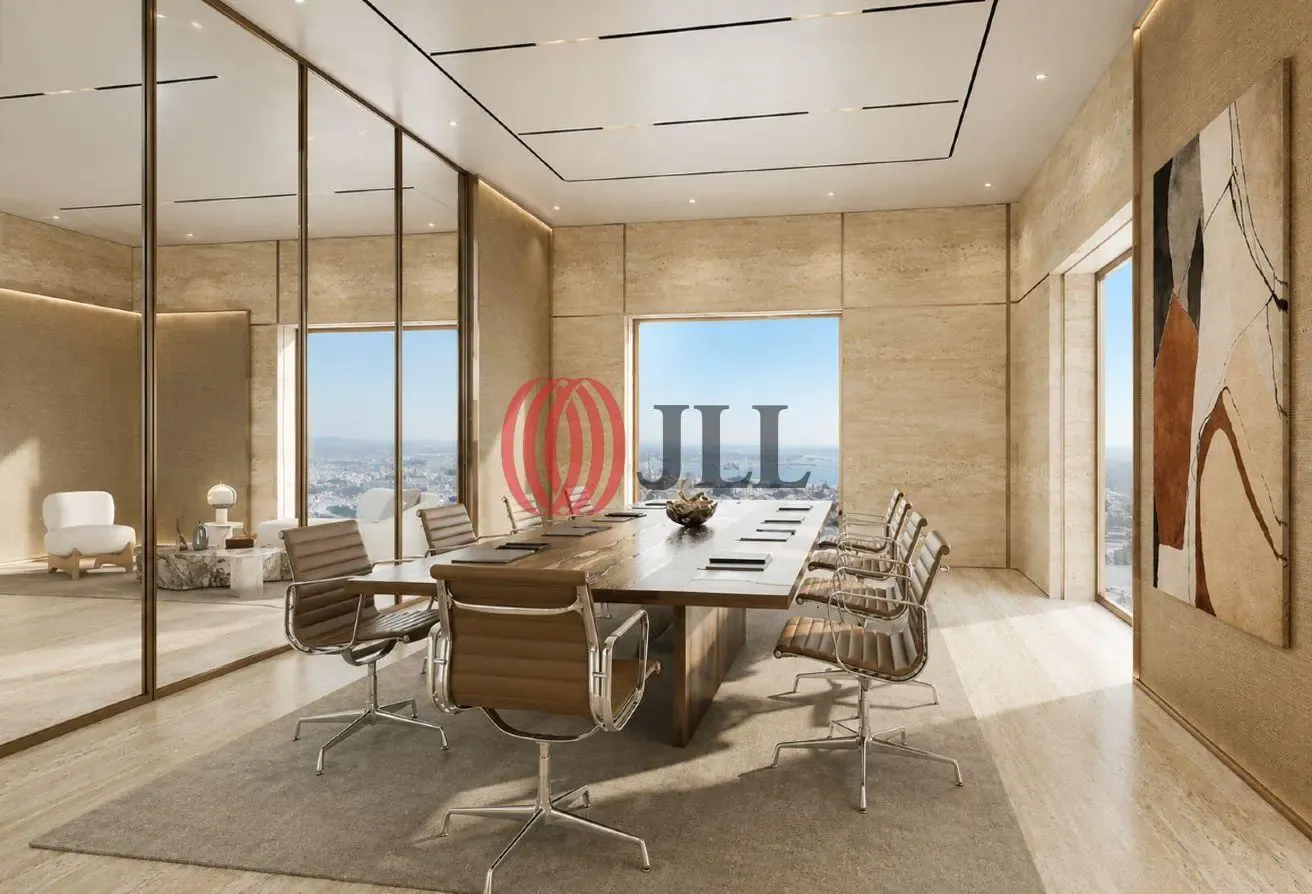
بيعجديد
طابق كامل
Premium Office Space | Iconic 69-Story Tower
Trade Centre Second, Dubai
1 حمام 2,300 قدم مربع
15,950,000 درهم
6,935 درهم/قدم مربع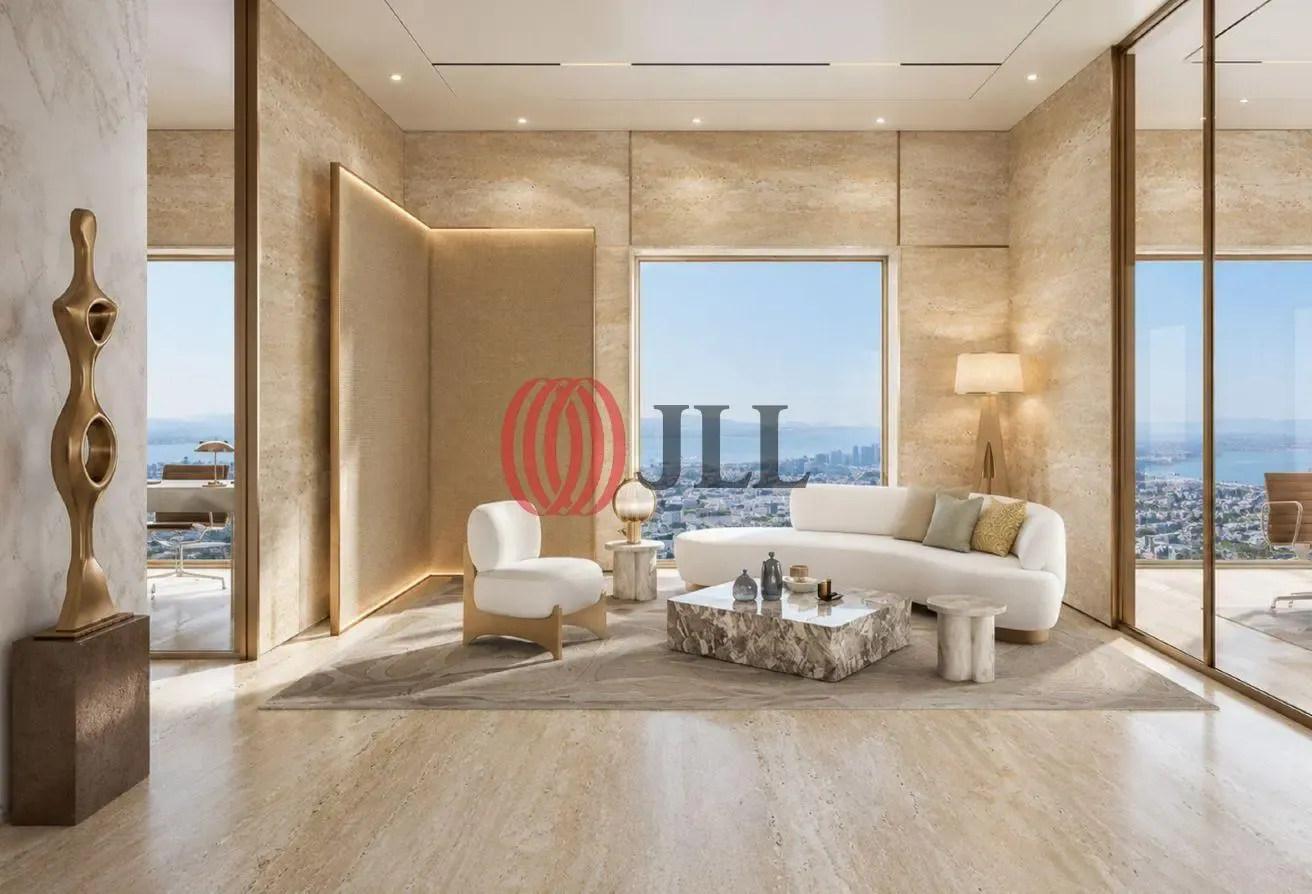
بيعجديد
طابق كامل
Luxury Office Space with 360° Views | High Floor
Trade Centre Second, Dubai
1 حمام 2,430 قدم مربع
16,600,000 درهم
6,831 درهم/قدم مربع